

Across schools, colleges and trusts, Streetspace has delivered projects ranging from permanent teaching and dining buildings to complex courtyard transformations and large-scale covered sports facilities.
These case studies look beyond the finished result to the thinking that shaped each project: how existing sites were used, how design and engineering responded to the brief, and how available capital was turned into practical, lasting improvements.
Estate Partnerships
Some of the strongest relationships with our clients have developed through successive projects.
These relationships can span several years, different sites and very different requirements. Working together over time gives us a deeper understanding of the organisation, its existing facilities and the practical and commercial considerations that shape capital investment. That knowledge provides a stronger starting point for each new brief, without assuming that what worked on one project should simply be repeated on the next.
Our Estate Partnerships follow those relationships over time, showing how individual projects have developed in response to changing priorities and how Streetspace has continued to support clients as their requirements have evolved.
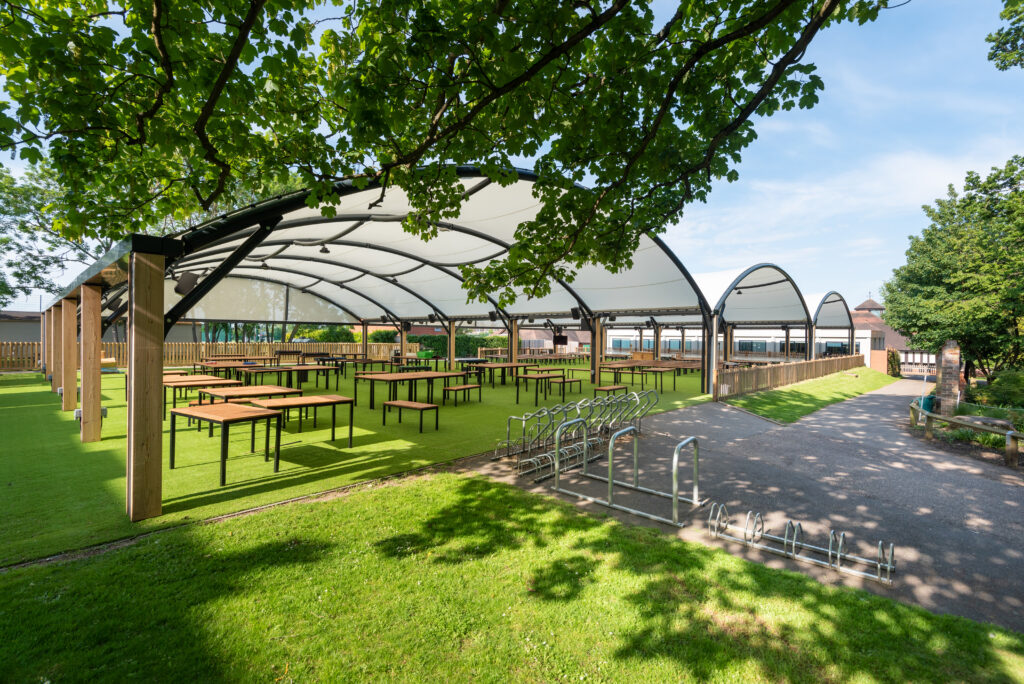
New Hall School
More than 1,500m² of covered space delivered through successive projects for teaching, play, performance and everyday school life, with the…
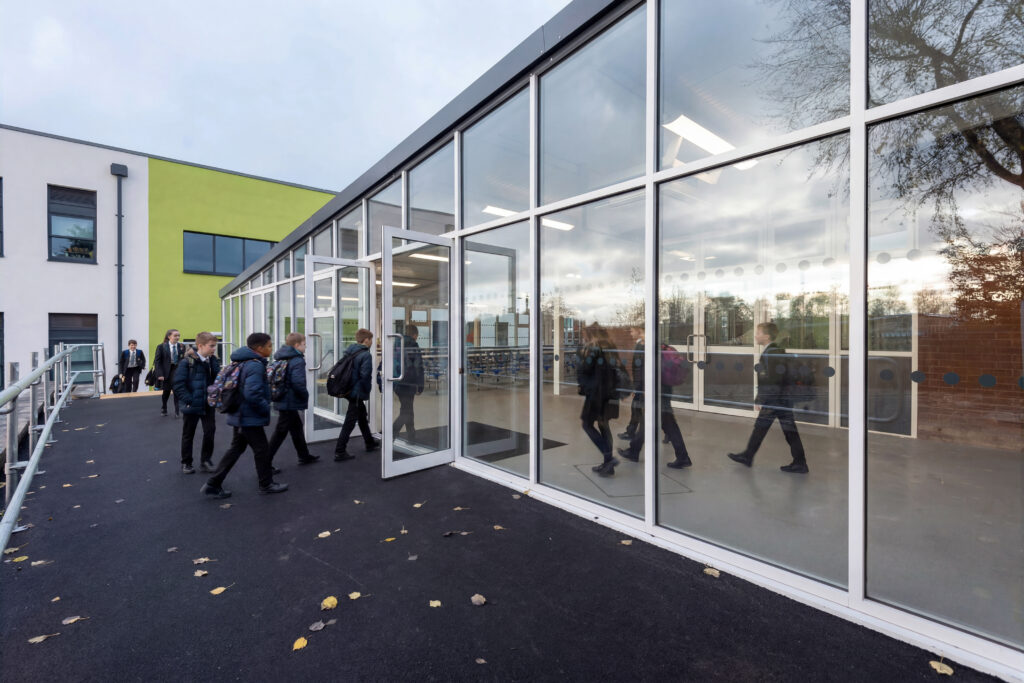
Ormiston Academies Trust
A relationship that began with additional dining provision at George Salter Academy and has developed across further Ormiston schools, responding…
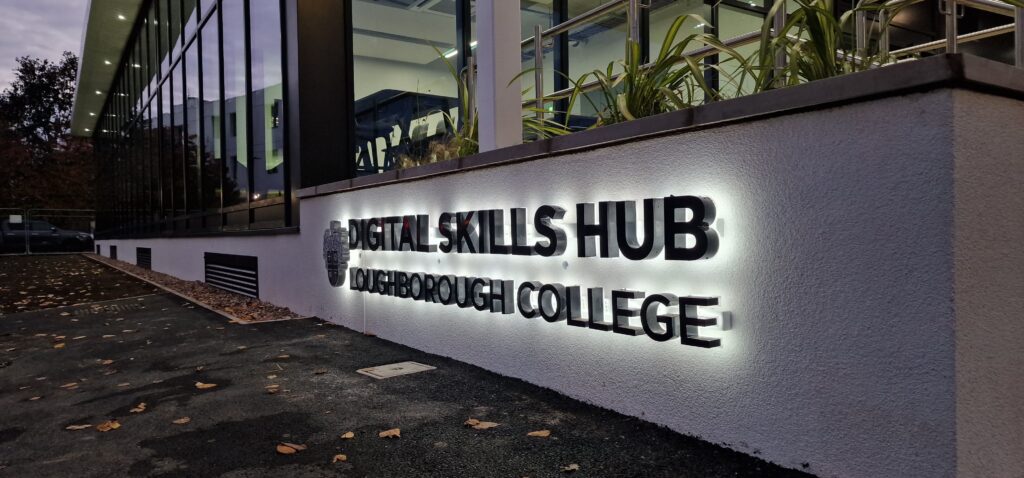
Loughborough College
A relationship that began with the 1909 Lounge and continued with the Digital Skills Hub, with Streetspace now involved in…
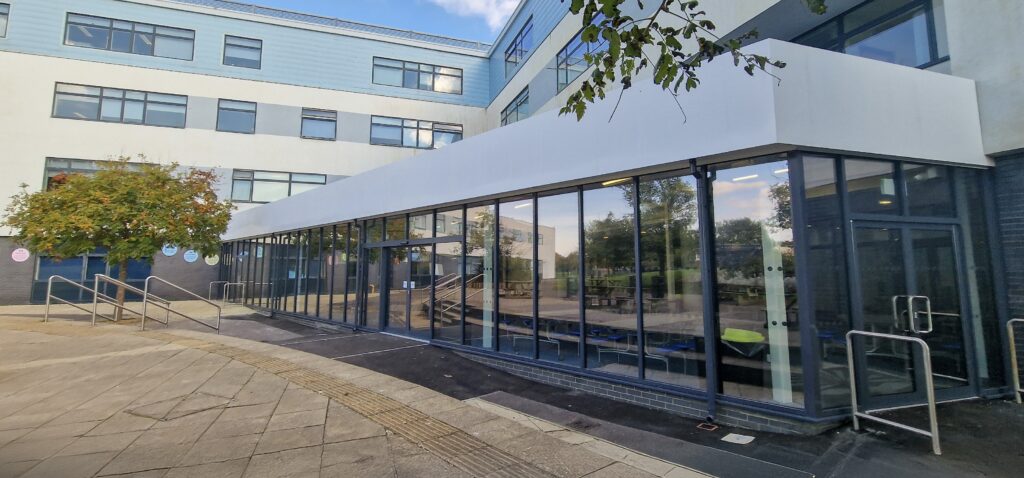
United Learning
A relationship dating back to 2013, spanning eleven projects across seven academies and a range of buildings and covered environments…
Project Spotlights
Some projects are worth looking at more closely because of the particular problem they had to solve or the thinking that shaped the finished result.
Our Project Spotlights go behind the completed building or structure to look at the brief, the site and the decisions made along the way. They include projects where existing space has been used differently, where substantial engineering has unlocked new possibilities, and where the available budget has required a more considered response than simply pursuing the most obvious solution.
Together, they show the range of design, engineering and construction capability within Streetspace, and how that capability is applied differently according to what each school or college needs to achieve.
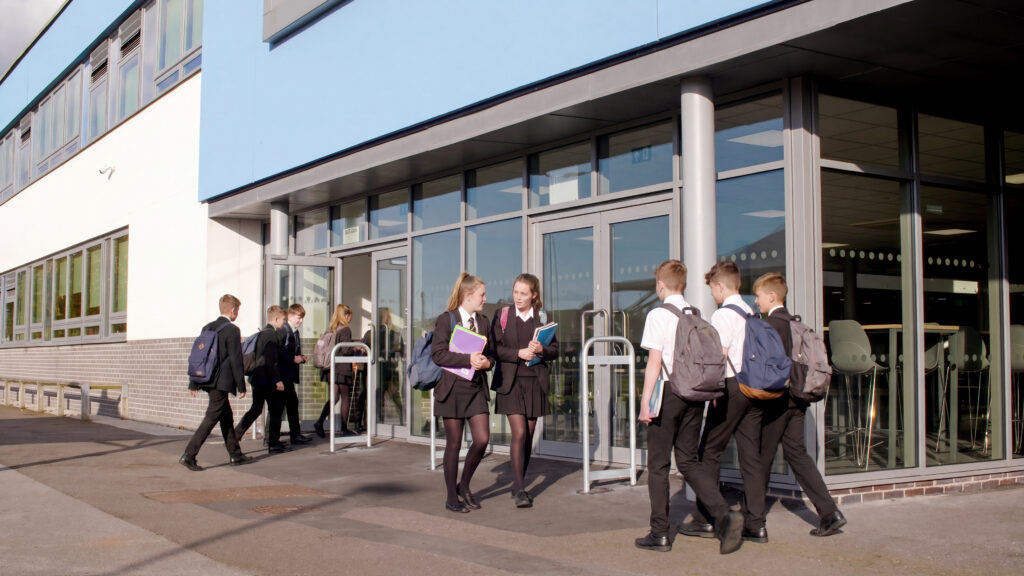
Beamont Collegiate Academy
More than 200m² of new dining space created by transforming an overlooked undercroft and integrating it with the existing school…
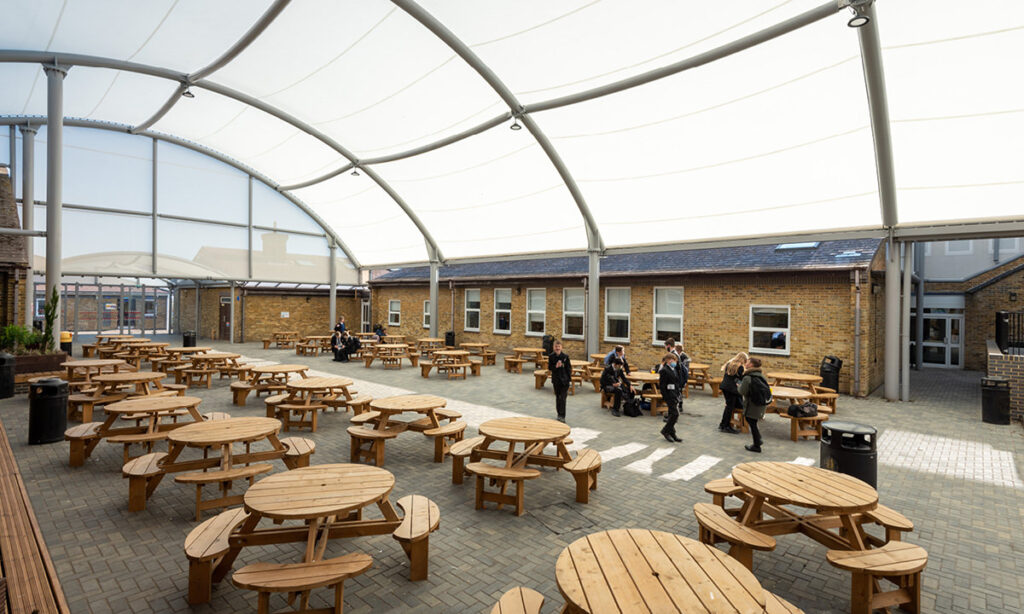
Thomas Aveling School
A covered courtyard which transformed an exposed external area into a significant part of everyday school life.
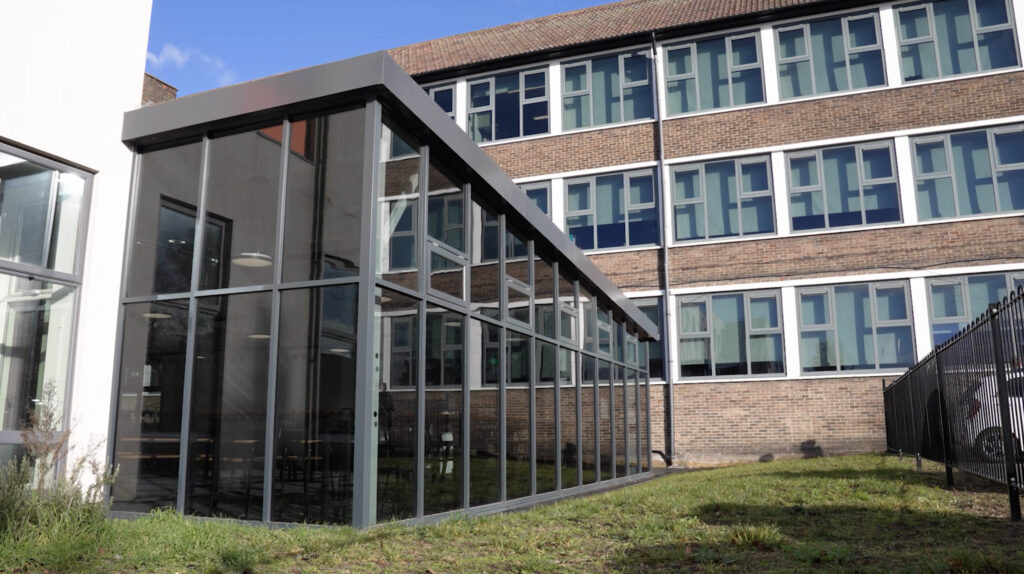
Townley Grammar School
Two permanent covered environments, each developed around the particular group of students it needed to serve.
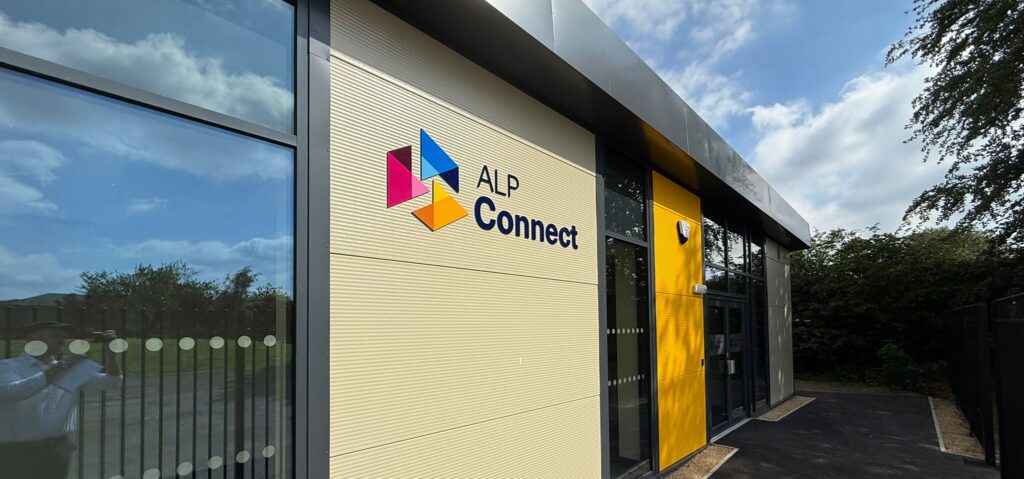
Whitworth Park Academy
Advance Learning Partnership’s new SEND provision designed around the students who would use it.
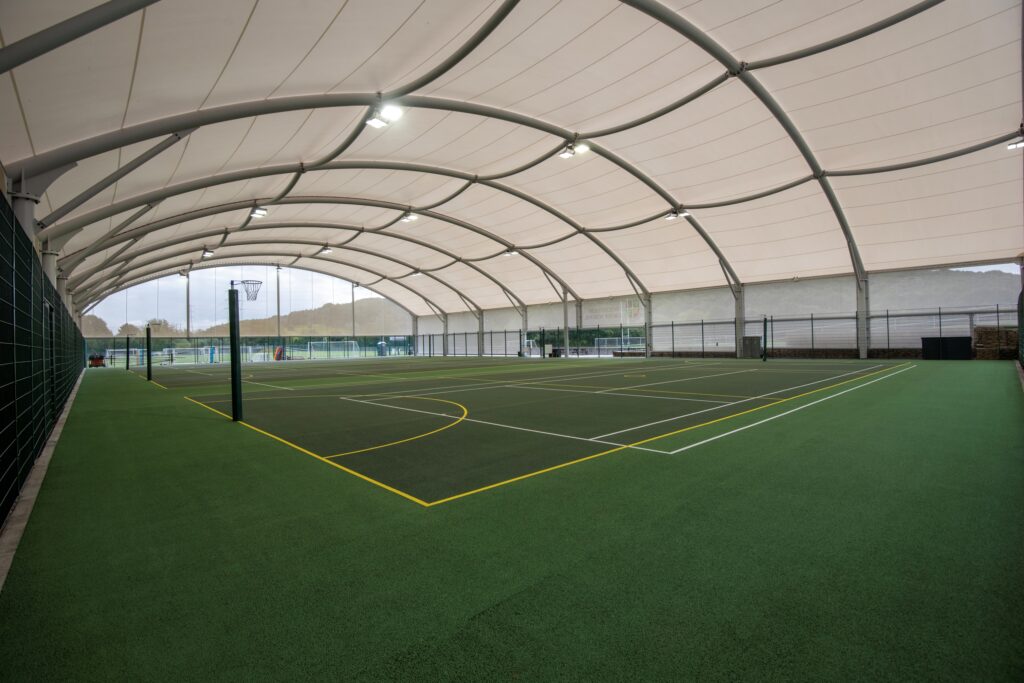
Woodhouse Grove School
A 2,500m² covered sports facility combining significant clear-span engineering with a permanent architectural response designed for much more consistent year-round…
Start with what you need to achieve
Every site presents a different combination of opportunity and constraint. If you are considering additional capacity or how existing facilities could be used differently, Streetspace can bring design, cost and construction thinking together to establish what can realistically be achieved.