

Townley Grammar School in Bexleyheath is a selective academy of almost 1,600 pupils. As student numbers grew, its existing dining provision was struggling with lunchtime demand, while sixth form students lacked a social area that felt distinct from the main school.
The ambition went beyond adding more covers. The school wanted lunchtime to become a more inclusive and social part of the day, whether students brought food from home or used the school catering provision. Streetspace responded with two permanent covered environments, each developed around the particular group of students it needed to serve.
Creating more room around the dining hall
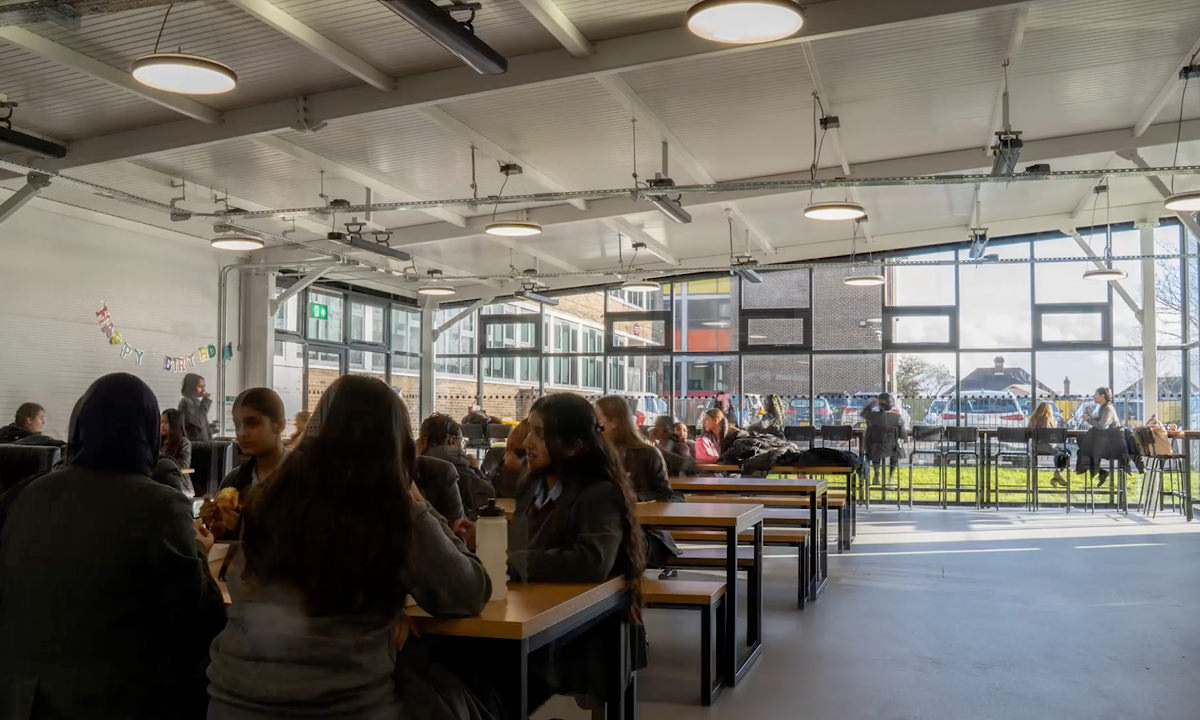
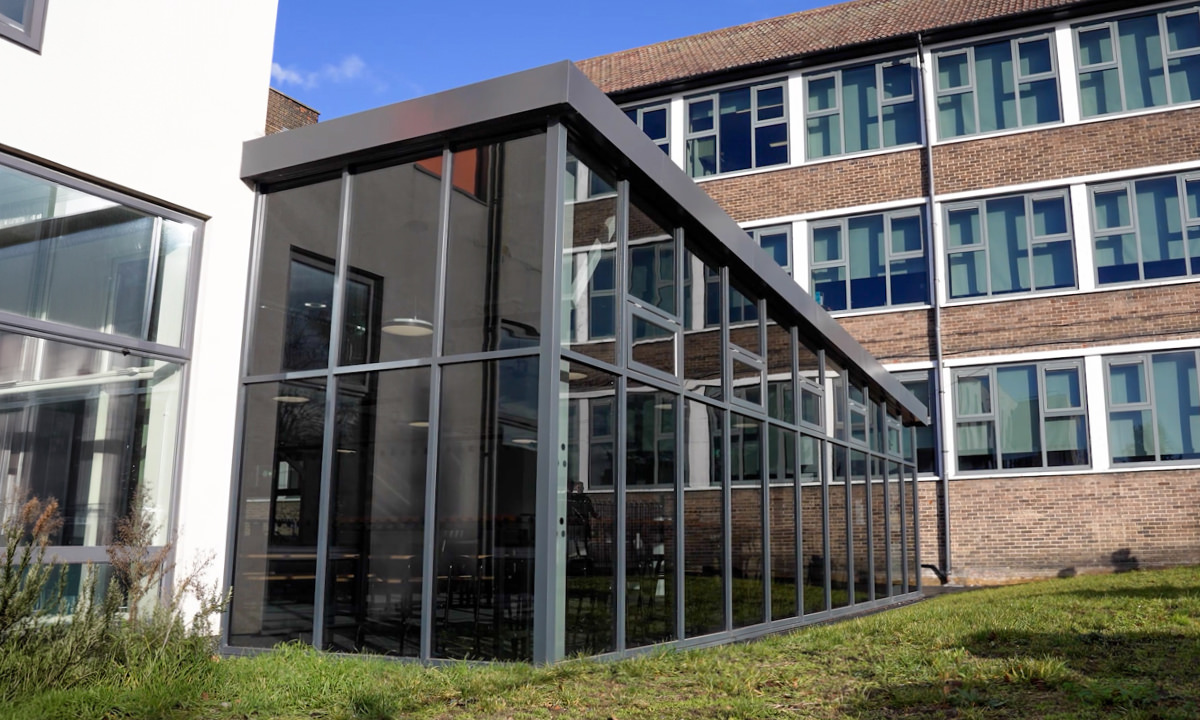
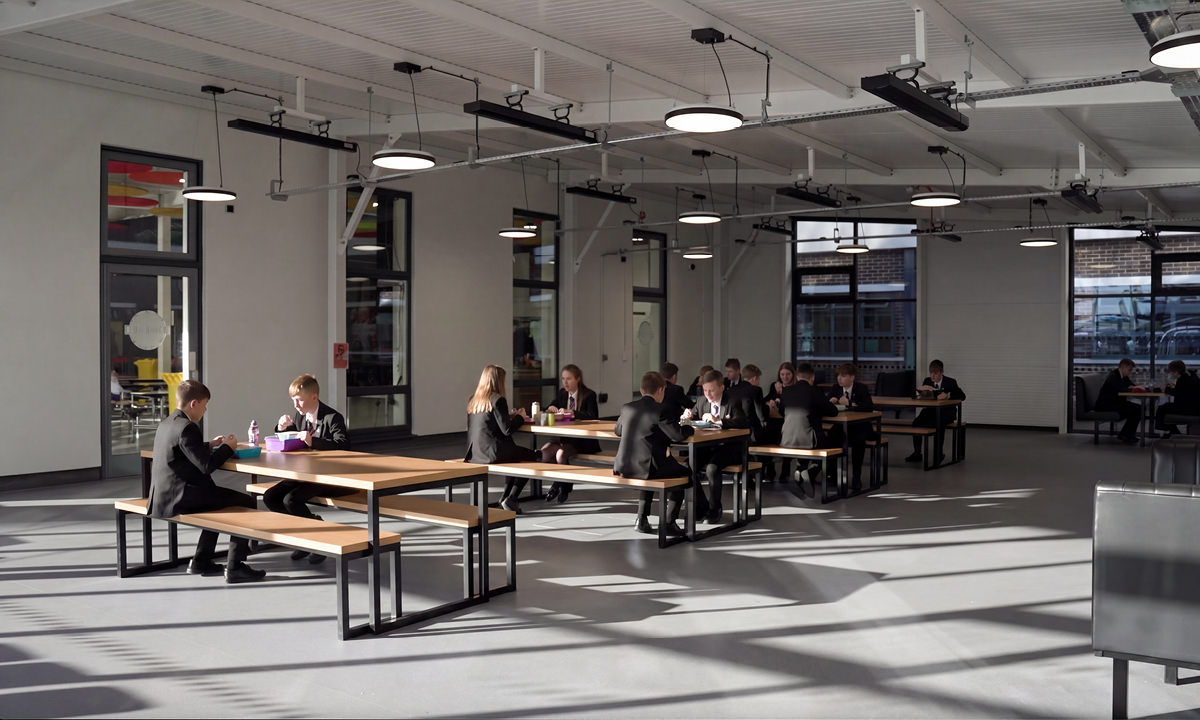
For the main school, additional capacity was created through an enclosed glazed courtyard alongside the existing dining hall.
The new environment connects directly with the existing building and provides fully enclosed, year-round space. Its layout was developed around movement out of the dining hall, helping address the congestion and pressure points that had developed as student numbers increased.
Rather than simply increasing the number of seats, the project considered how students would move between the existing dining provision and the additional area. This allowed the new space to become part of the wider lunchtime operation rather than functioning as a separate overflow area.
The result gives the main school greater dining and social capacity while supporting the more inclusive lunchtime environment Townley wanted to create.
Giving the sixth form somewhere of their own
The requirement for sixth form students was different. Townley wanted a social environment with greater independence and a more relaxed character, rather than simply directing older students into additional school dining space.
The aspiration was closer to the feel of a coffee shop or university common room than an extension of the school canteen.
A mono-pitch canopy was developed around that brief, with glazing to the gable and side elevations and landscaping and paving around the structure. Together, these elements create a light, sheltered environment that remains connected with the outdoors while giving sixth form students a recognisable place of their own.
The distinction matters. The sixth form did not simply need more capacity. It needed a different type of environment, designed around how older students would use the space and spend their social time at school.
Different needs, different design responses
Both spaces grew from pressure around lunchtime, but treating that as a single capacity problem would have missed an important part of the brief.
For the main school, the priority was increasing dining capacity and improving movement around an existing facility operating under considerable pressure. For the sixth form, it was about creating a more independent social environment with a different character and relationship with the school.
Streetspace therefore developed two distinct architectural responses: a fully enclosed glazed courtyard integrated with the existing dining hall, and a more open canopy environment specifically for sixth form use.
The requirement was not simply to find more space. Understanding who would use it, how they would use it and what kind of environment would work for them shaped the design of each area.
A better lunchtime experience
The completed spaces have increased capacity and reduced pressure around lunchtime. The main school has an expanded dining environment, while sixth form students have a social area with an identity of its own.
Together, the two spaces support the broader ambition behind the project: making lunchtime a more inclusive and social part of the school day rather than simply moving greater numbers of students through the available space.
Townley demonstrates why capacity alone is not always the best measure of a successful dining project. The quality and character of additional space matter too, particularly when different groups of students need different things from the same part of the school day.
How Townley Grammar School Solved Lunchtime Overcrowding
Sarina Totty, Interim Headteacher at Townley Grammar School in Bexleyheath, London, shares how growing student numbers were placing pressure on dining facilities and creating congestion during lunchtime.
Discuss your project
If dining or social provision is under pressure, Streetspace can explore how additional space could respond to the students who will use it, as well as the site and available capital.