

More teaching capacity, an overstretched dining hall, sports provision limited by weather or existing space that needs to work harder. Turning that requirement into the right project means balancing how the space will be used with the opportunities of the site, the available capital, long-term sustainability and the practicalities of construction.
Streetspace.Build brings design, commercial and construction expertise together from the outset. This allows the brief, design and budget to develop together, with cost and buildability informing decisions while there is still genuine scope to influence them.
Clients can explore what is achievable before committing to a solution, then move forward with a project shaped around what they need it to deliver.
Buildings and covered spaces for education
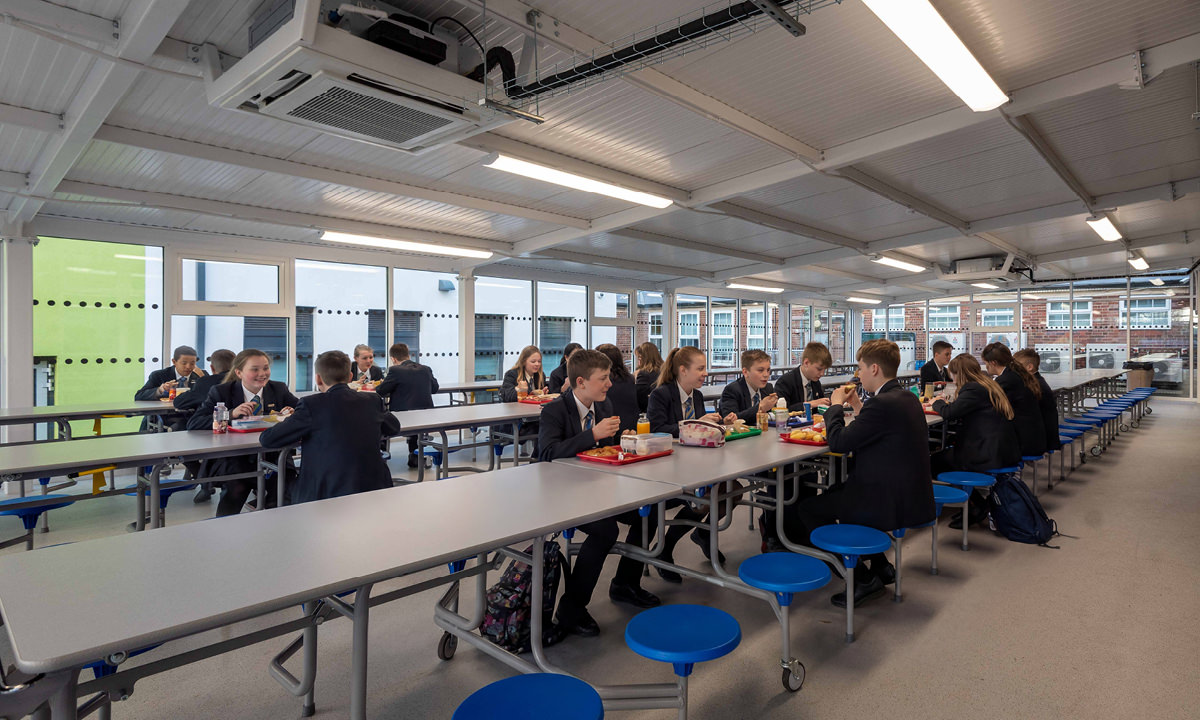
Additional capacity takes different forms. One school may need permanent teaching or specialist accommodation; another may need to relieve pressure on dining, bring existing sports facilities into more consistent use or make an underused external area work harder.
Streetspace.Build delivers both permanent buildings and covered outdoor environments. The starting point in each case is the requirement, not a predetermined product or construction format.
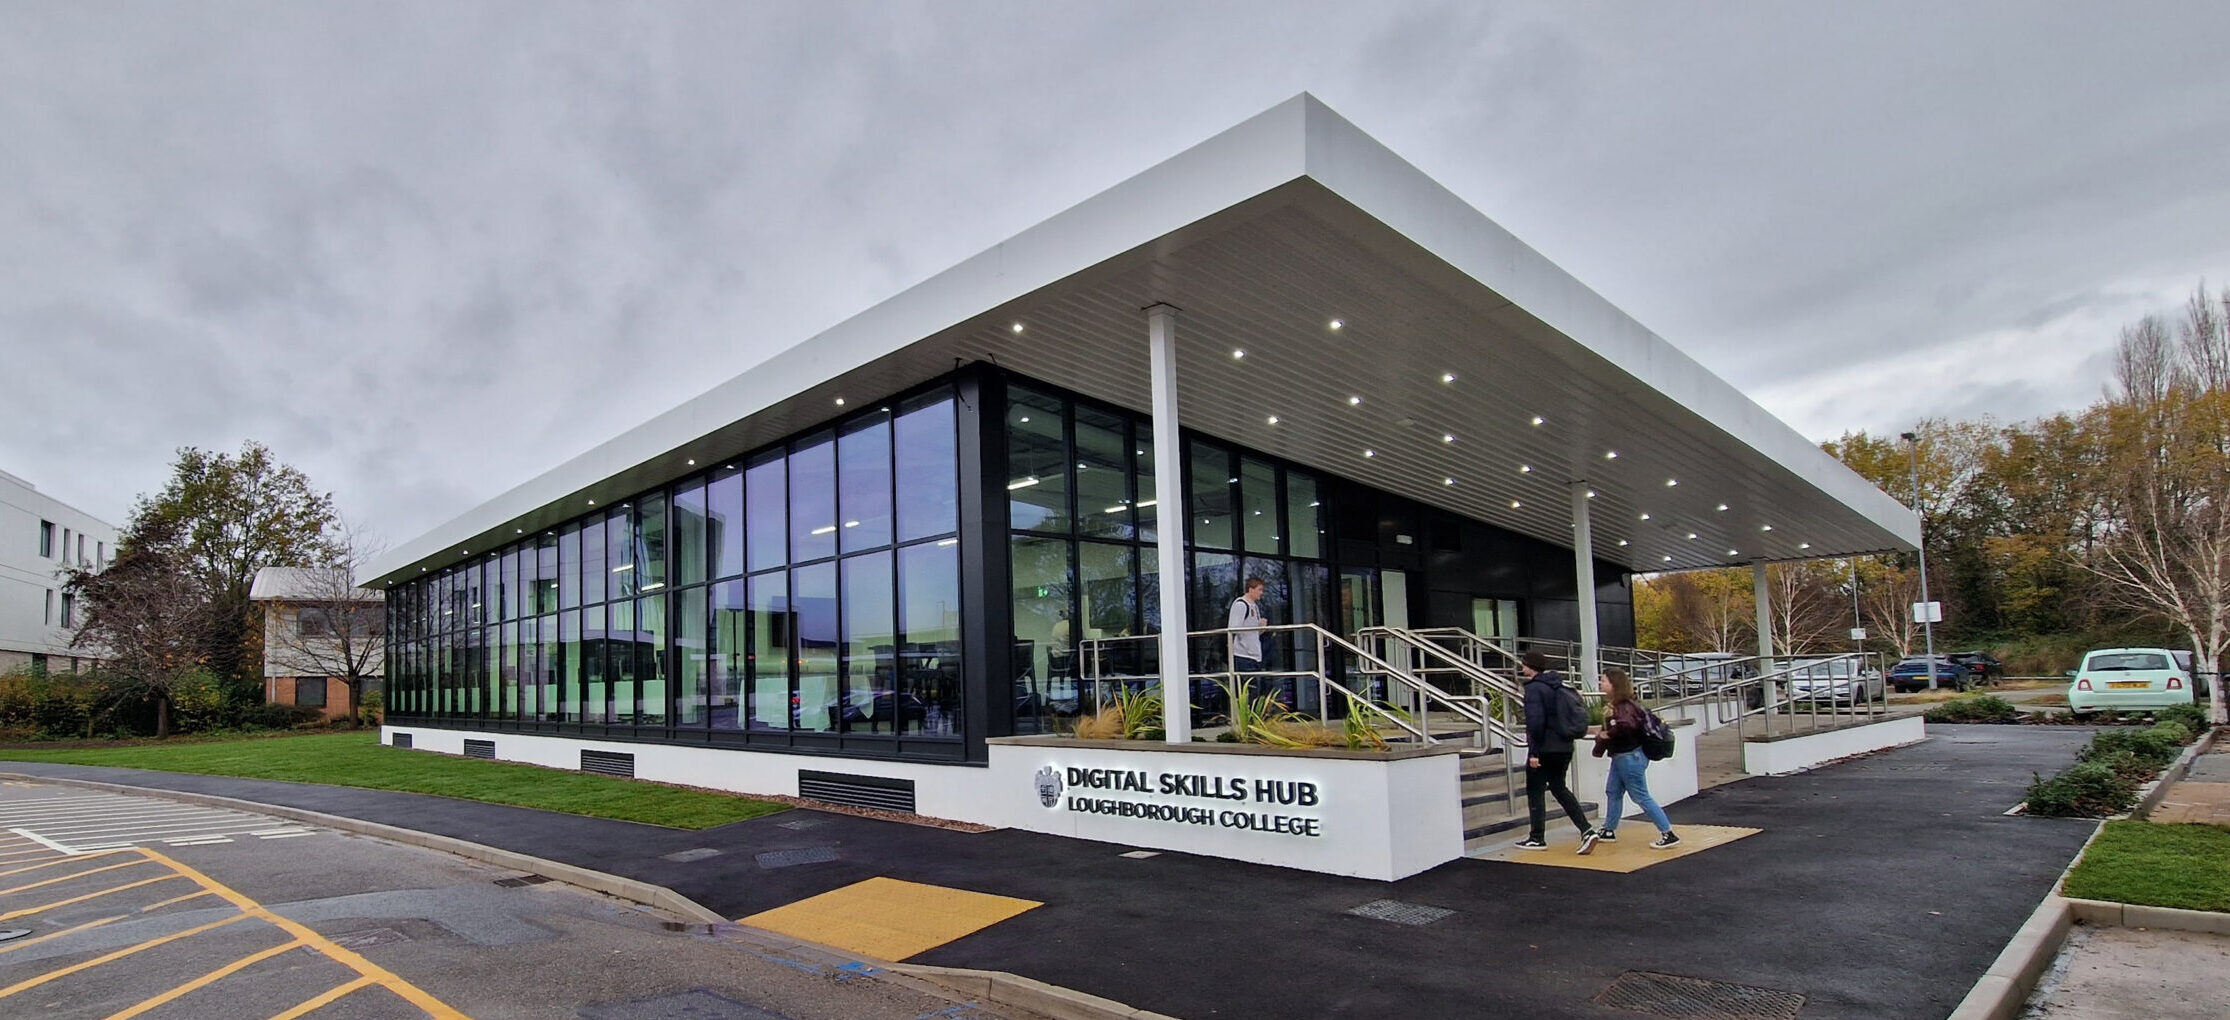
School & College Buildings
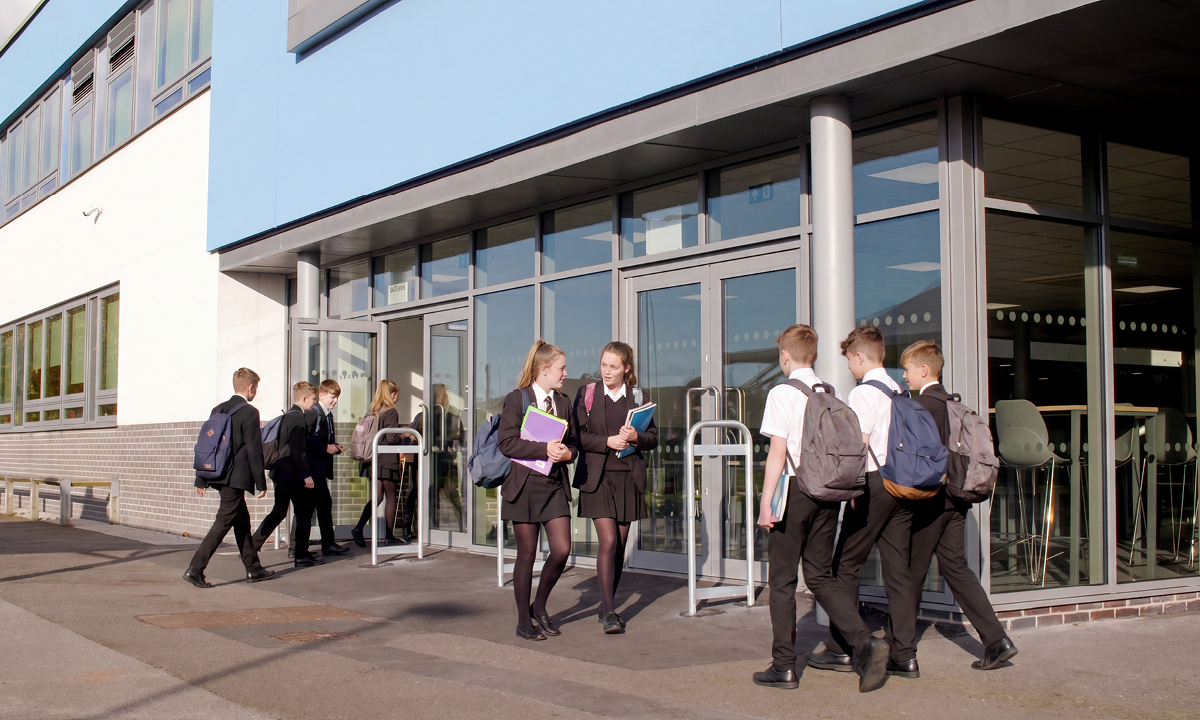
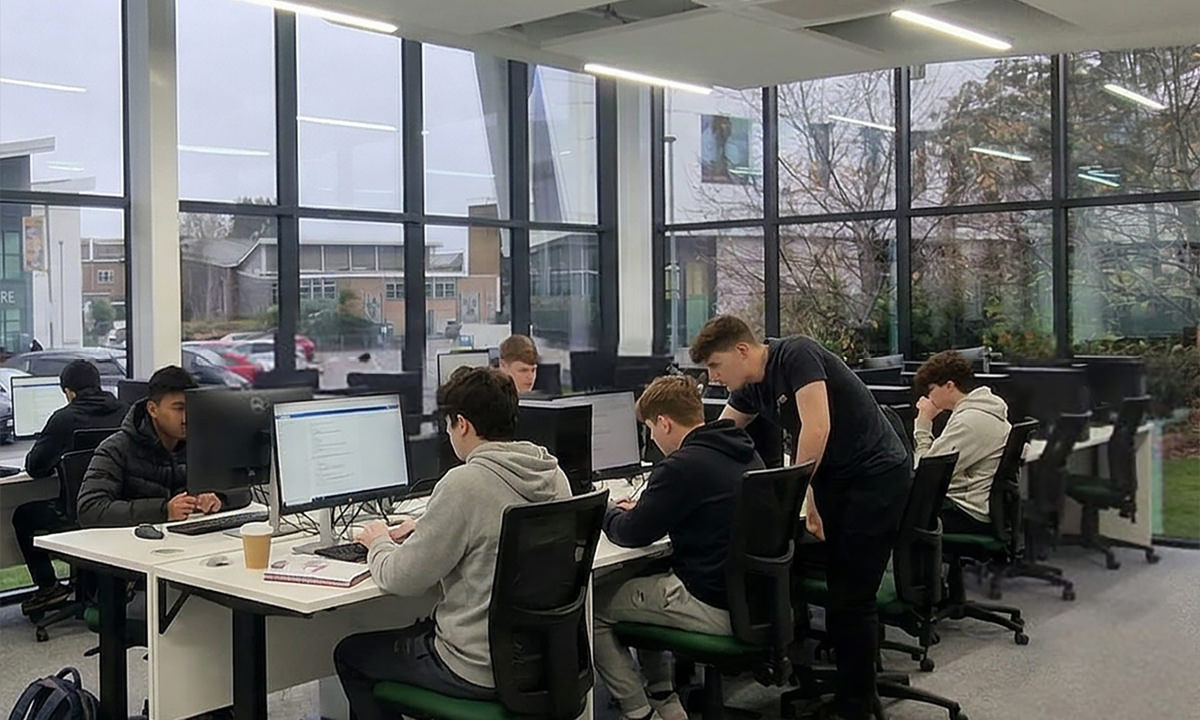
Streetspace designs and builds permanent teaching, dining and specialist accommodation around the particular requirements of each school or college. Projects can extend existing buildings, connect different parts of an estate or provide standalone facilities where required.
Rather than adapting a standard building system, structure, envelope and layout are developed around how the accommodation needs to work, the conditions of the site and the available budget. This gives greater freedom over internal planning, scale and integration with the existing facilities.
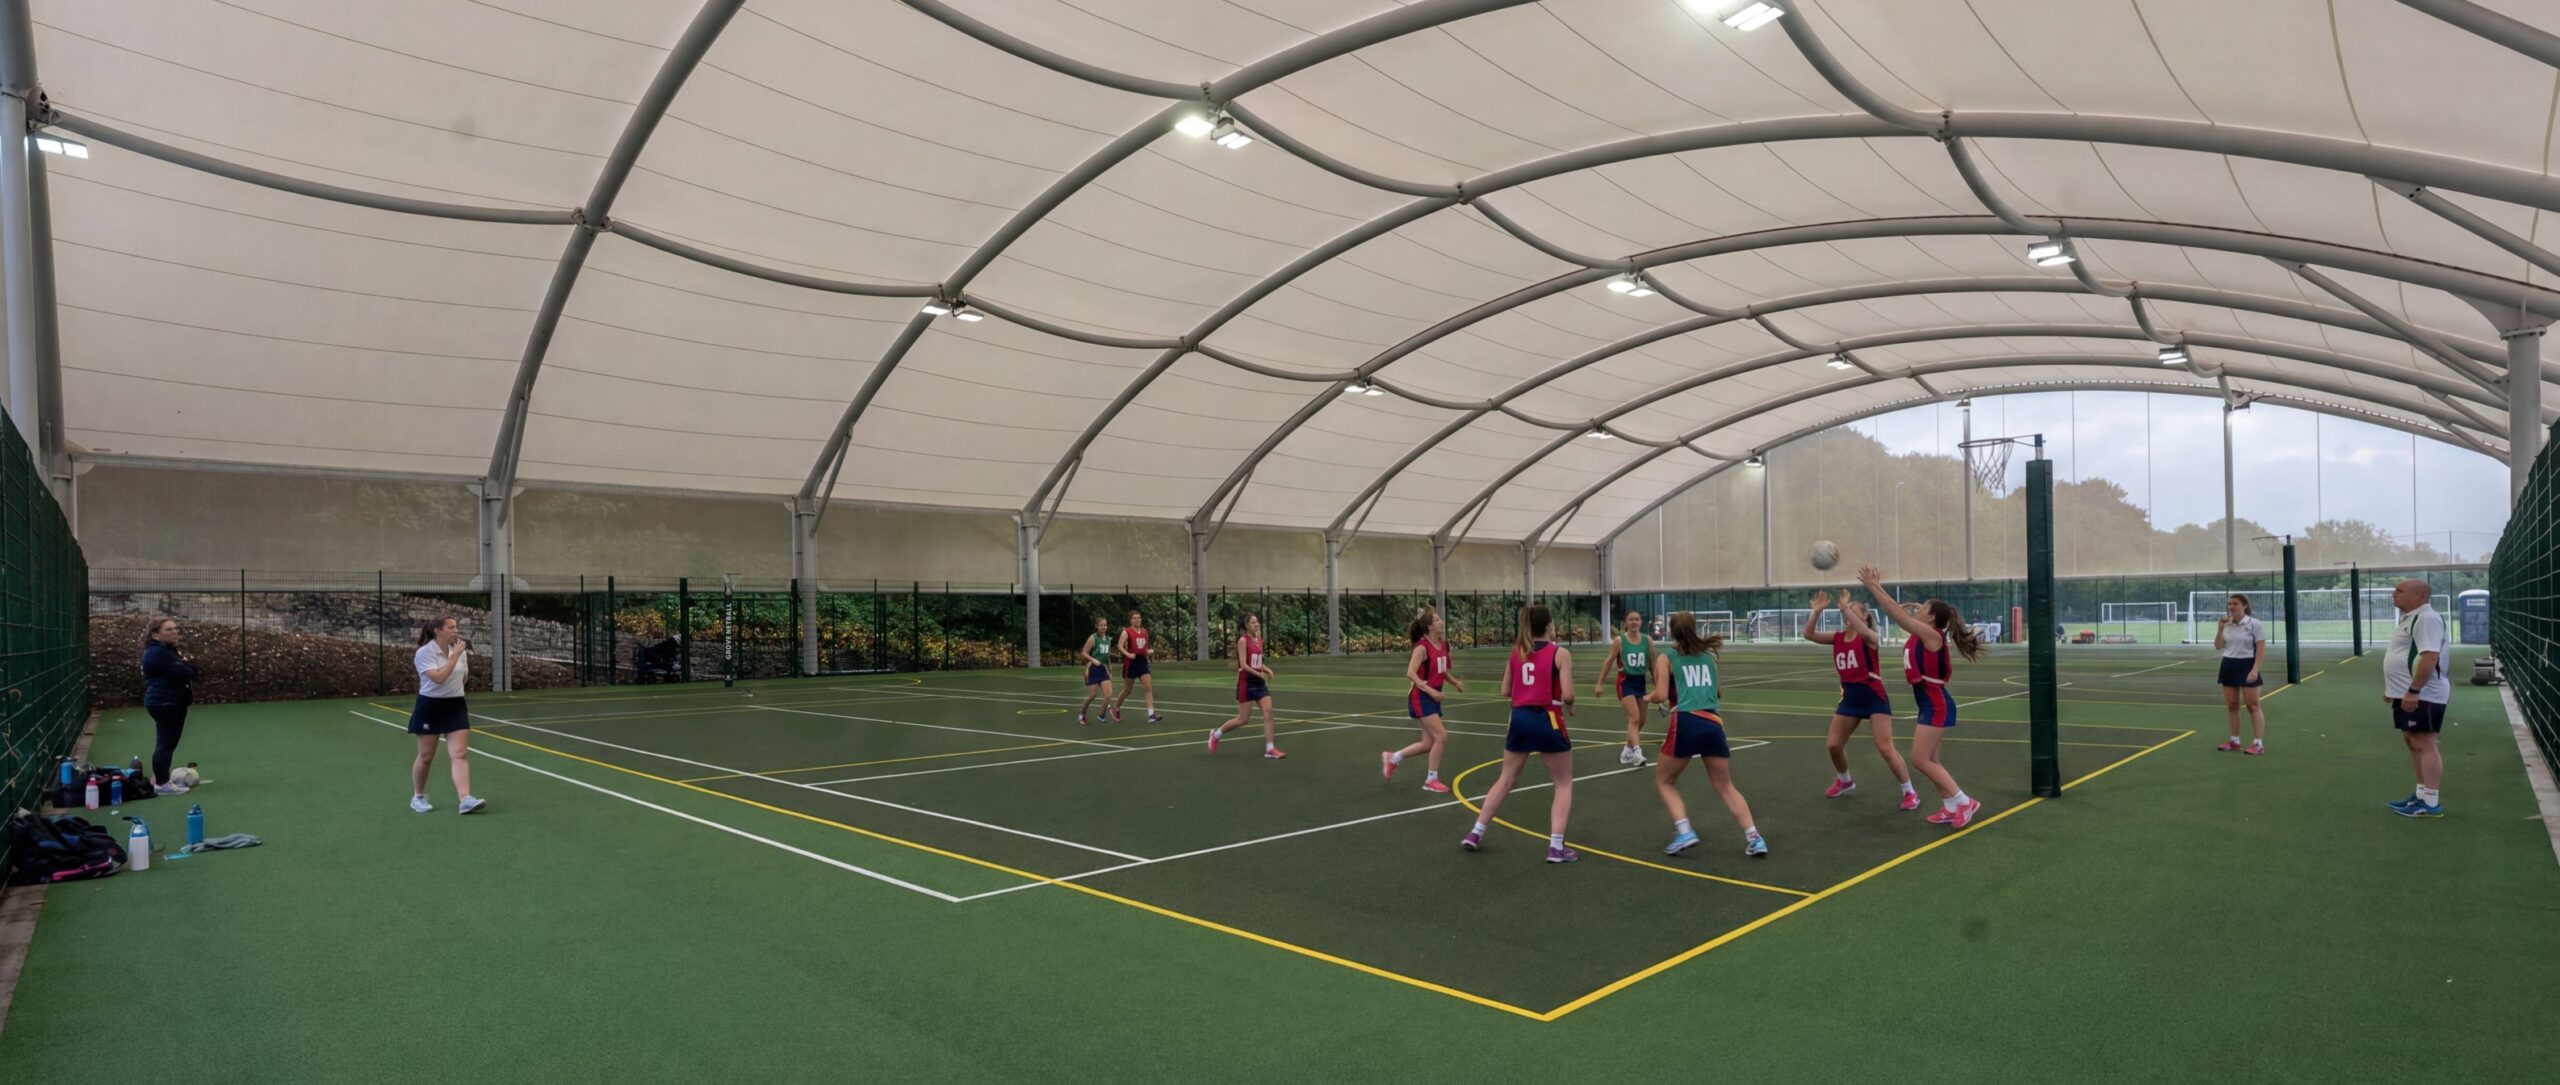
Covered Outdoor Spaces
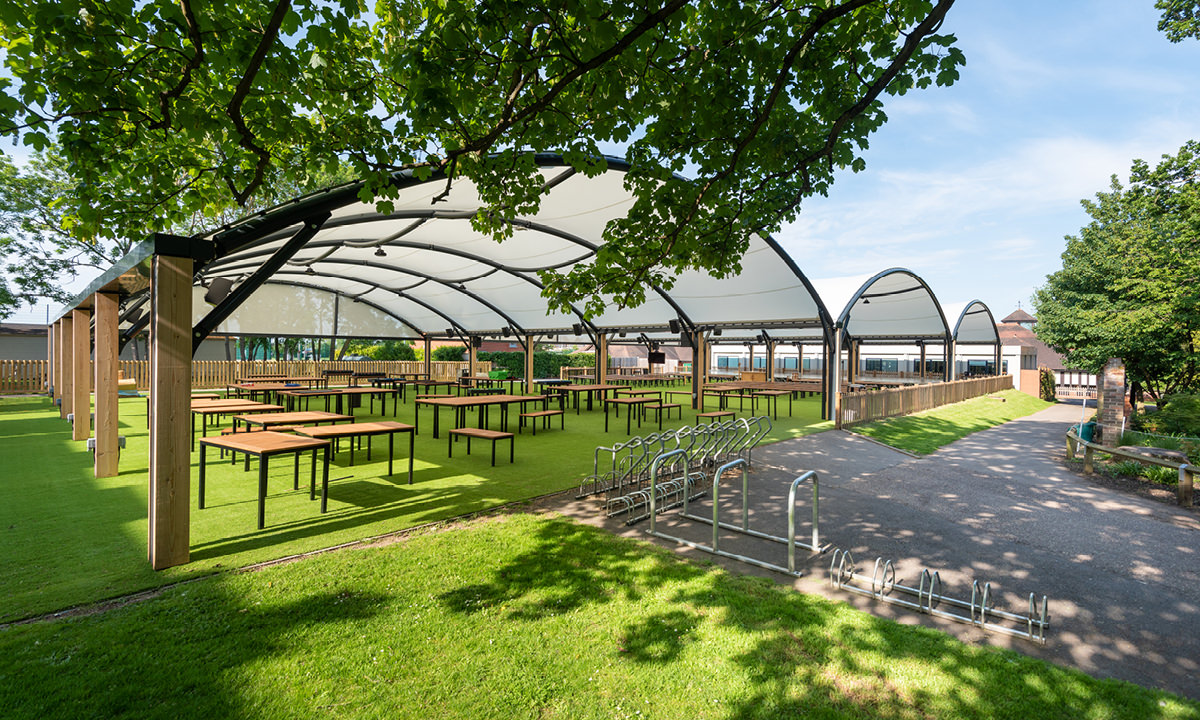
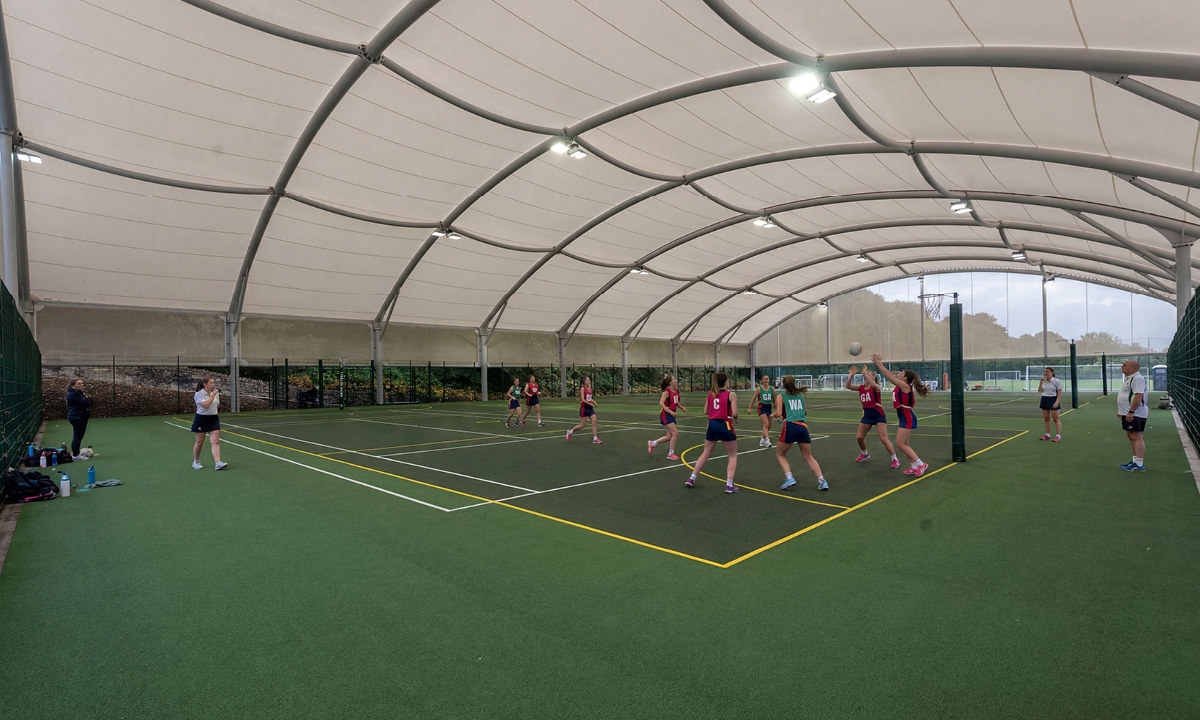
Permanent covered environments can create significant additional capacity for dining, sport, social and multi-use activity. Projects range from open-sided structures to substantially enclosed facilities, transforming external areas into important parts of everyday school and college life.
Scale, structure, enclosure and materials are developed around the intended use and site rather than a standard canopy model. This allows substantial spaces to be designed around capacity, circulation, weather protection and their relationship with surrounding facilities.
Designed with delivery in mind
A project can look resolved on paper while significant questions about cost, buildability or programme remain unanswered. When design and construction are treated as separate exercises, those questions can emerge late, when changing direction becomes slower and more expensive.
Streetspace takes an integrated design and build approach. Design develops alongside commercial and construction input, allowing structure, specification, environmental performance, site constraints and programme to be considered while there is still genuine scope to influence them.
That matters particularly during the early stages. Instead of developing a scheme and then finding out what it will cost to build, the design and budget develop together. Construction experience can inform access, sequencing and connections with existing buildings before those issues reach site.
The same team remains connected as the project moves forward, retaining the understanding behind the decisions already made. Once scope and specification are agreed, fixed-price contracts are standard, giving the client a clear basis for moving into construction and a clear line of accountability through to completion.
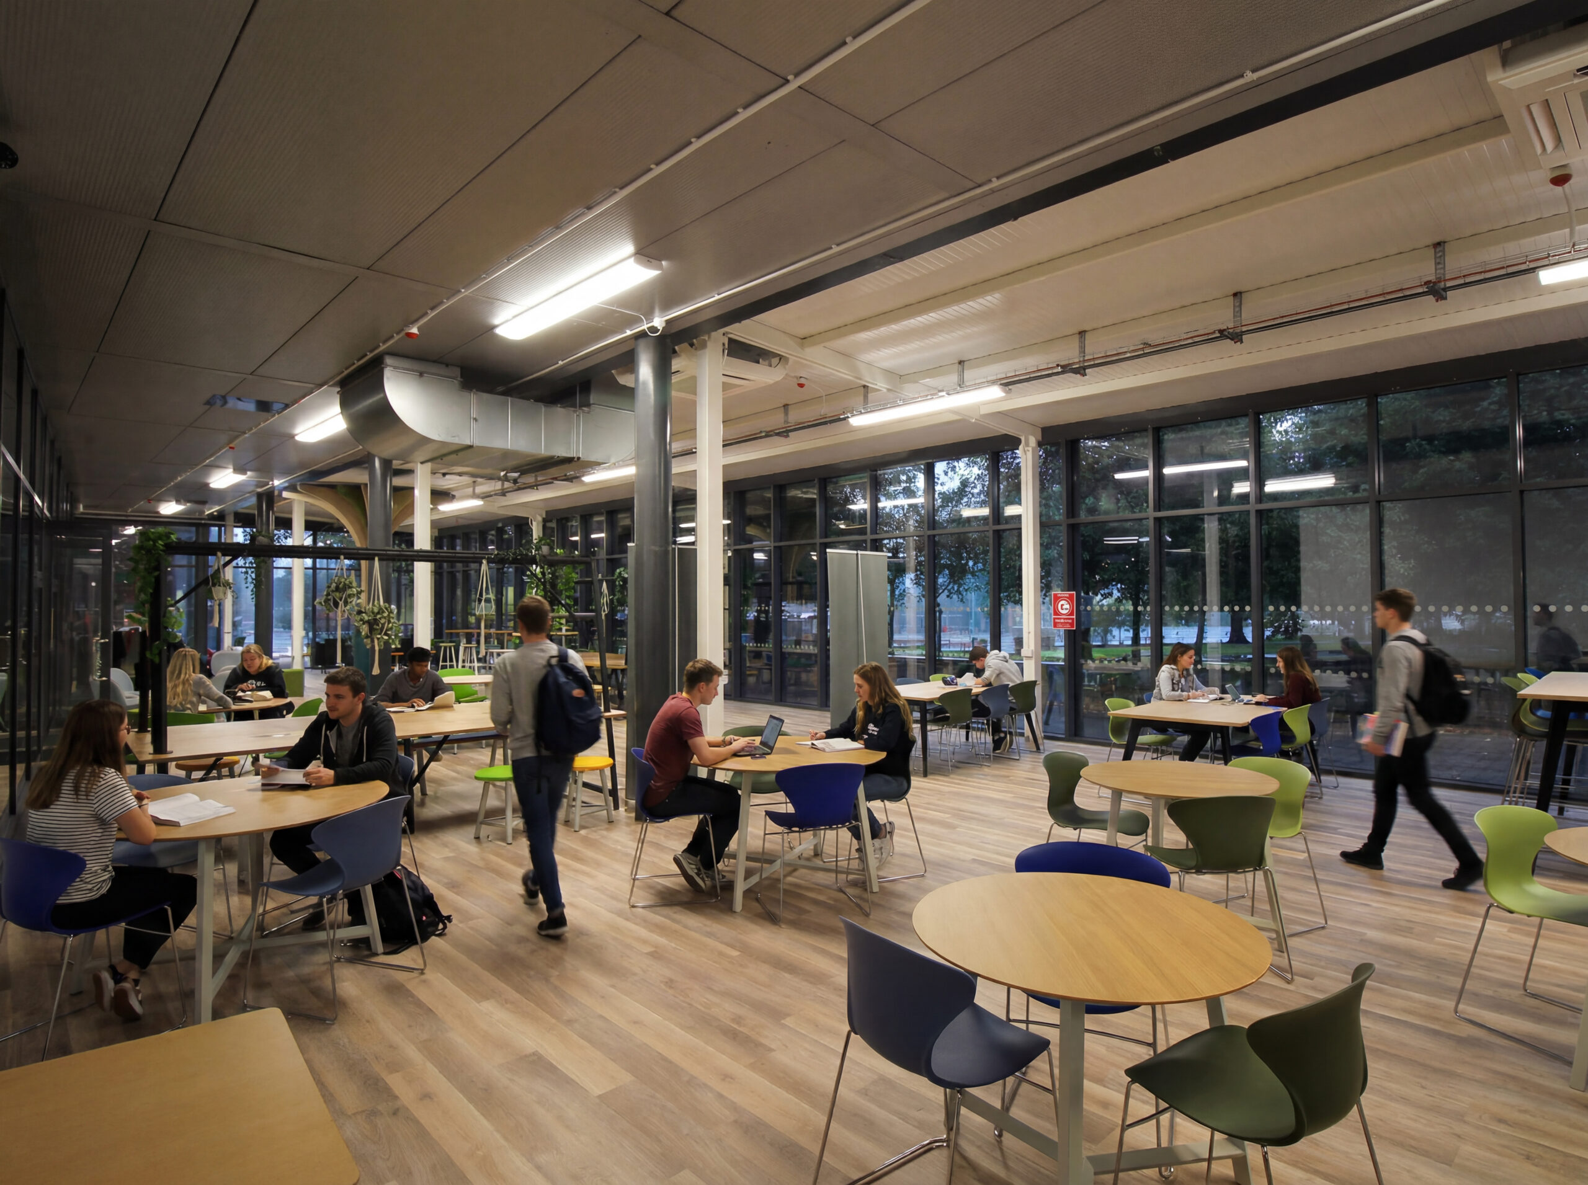
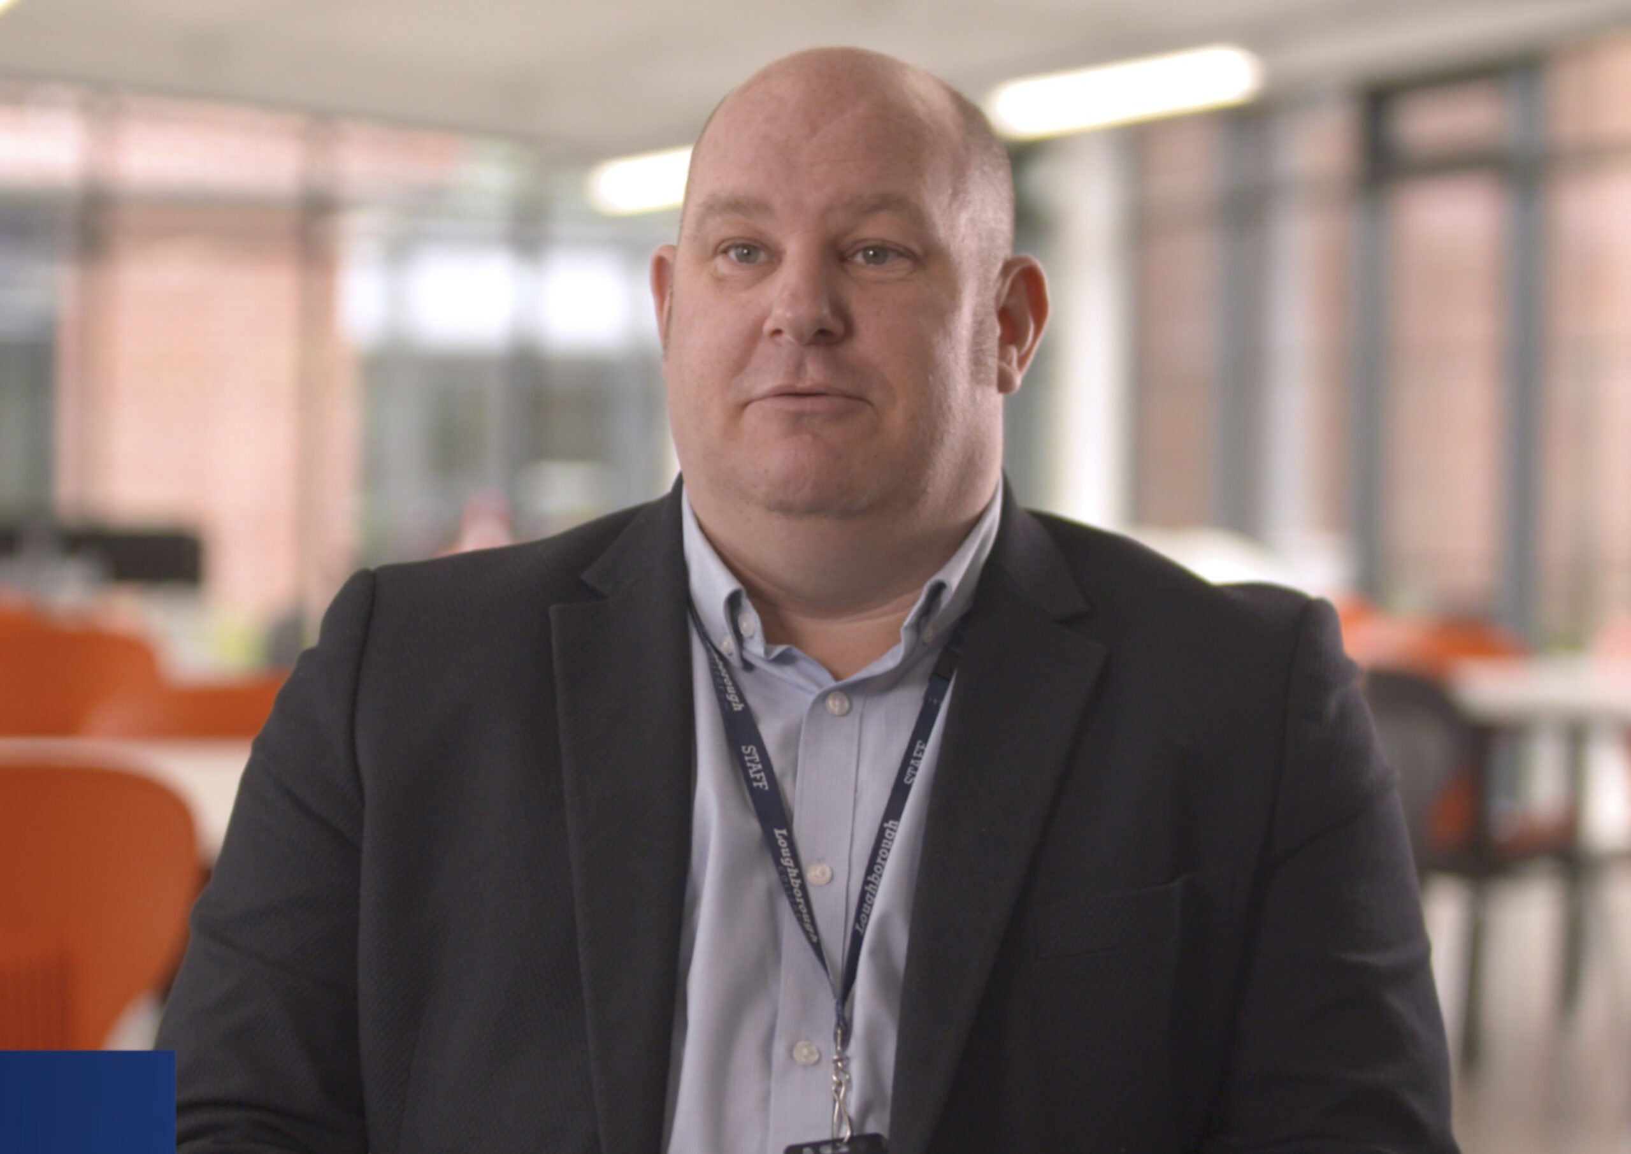
Loughborough College
“Working with Streetspace has been completely different to the experience you often get on a traditional construction project. The approach is genuinely customer-focused — you feel listened to, looked after and you always know where you stand. For me, it has been a dream project. The design process was collaborative, communication was excellent and they worked with us to develop a scheme that we could actually deliver.
From Streetspace
Our work ranges from individual buildings and covered spaces to relationships that have developed across multiple projects and education estates. Alongside those projects, we share practical thinking on the issues affecting how schools, colleges and trusts plan and deliver capital investment.
Do you have a project in mind?
We want to hear about it.