

Advance Learning Partnership wanted to create dedicated SEND provision at Whitworth Park Academy, enabling pupils who were being placed outside the Trust to receive specialist support within their own local school community.
The project had initially been expected to follow a modular route. Streetspace became involved before the brief was fixed, working with the Trust to reconsider the building around the students, staff and different patterns of use it needed to support. The result was a permanent building developed specifically for ALP Connect rather than a predefined format adapted to accommodate it.
Rethinking the original approach
The requirement itself was clear: Advance Learning Partnership wanted a permanent home for specialist SEND provision at Whitworth Park Academy.
What was less settled was what that building should be.
Several modular suppliers had already been engaged and design work was underway. As the project developed, however, the Trust increasingly questioned whether that route would provide the quality of environment it wanted for students and families.
This was not simply a question of construction method. The building needed to feel like a considered and permanent part of Whitworth Park Academy, reflecting the importance the Trust placed on its SEND provision rather than appearing as secondary accommodation added to the edge of the estate.
That opened up a more fundamental conversation about the brief: instead of asking how the requirement could be fitted into an available building system, the Trust could start with what the provision actually needed and develop the building from there.
Designing around two distinct student groups
Streetspace worked through a series of collaborative workshops with the Trust’s leadership team, including its Chief Executive and Chief Financial Officer, alongside senior estates staff.
The brief developed through those discussions rather than being handed over as a finished set of requirements. A particularly important consideration was that ALP Connect needed to support two distinct cohorts of students with different behavioural and educational needs within the same building.
That had direct consequences for the design. Entrances, circulation routes, teaching areas, breakout spaces and staff facilities all needed to work around the way those groups would use the provision day to day.
The layout therefore became an operational response rather than simply a schedule of rooms. Movement through the building, separation where required and the relationship between students and staff were considered together as the design developed.
As the Trust understood those requirements in greater detail, room arrangements changed and spaces were reconfigured. The building evolved with the brief rather than forcing the emerging brief back into decisions made at the beginning.
A building designed to evolve
The changes between early concept and final design were an important part of the process. They allowed the Trust to test how the building would work before those decisions became fixed in construction.
Long-term value was also part of the brief. The Trust wanted the ability to adapt the accommodation as requirements changed, extend it in future if necessary and maintain the quality of the environment over its lifespan.
A permanent steel-frame design gave the project the freedom to respond to those priorities. The structure and layout could be developed specifically around ALP Connect rather than the dimensional constraints of a predetermined modular system, while retaining scope for the building to change with the provision in future.
The distinction is important. The decision was not simply to replace one construction method with another. It was to develop the building around the educational requirement first, and then use a structural approach capable of delivering it.
A permanent home for ALP Connect
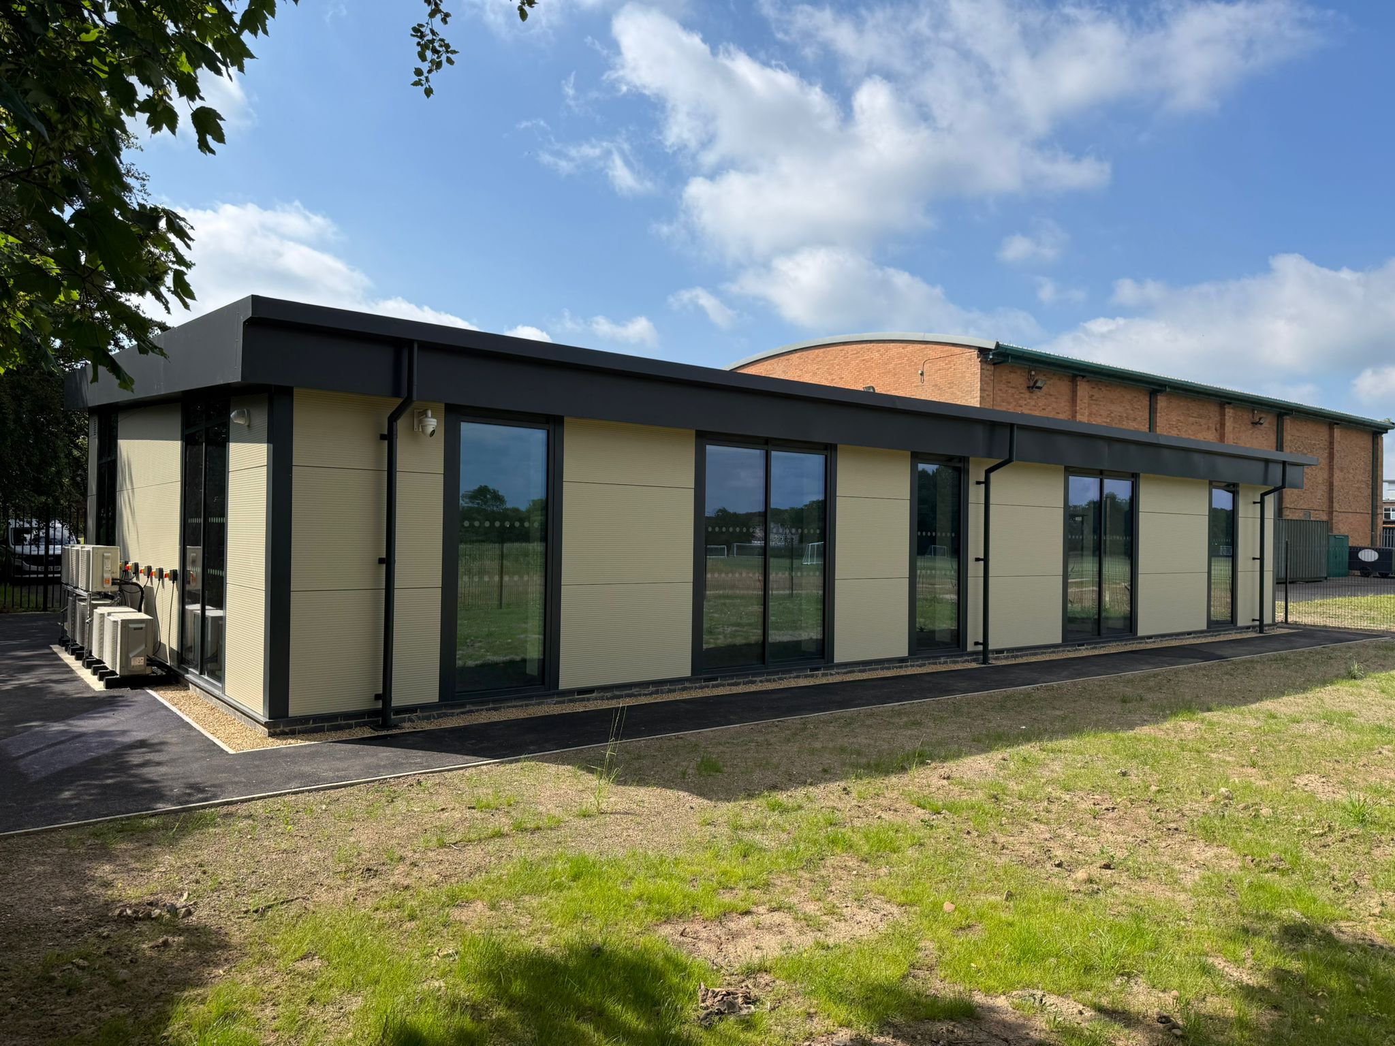
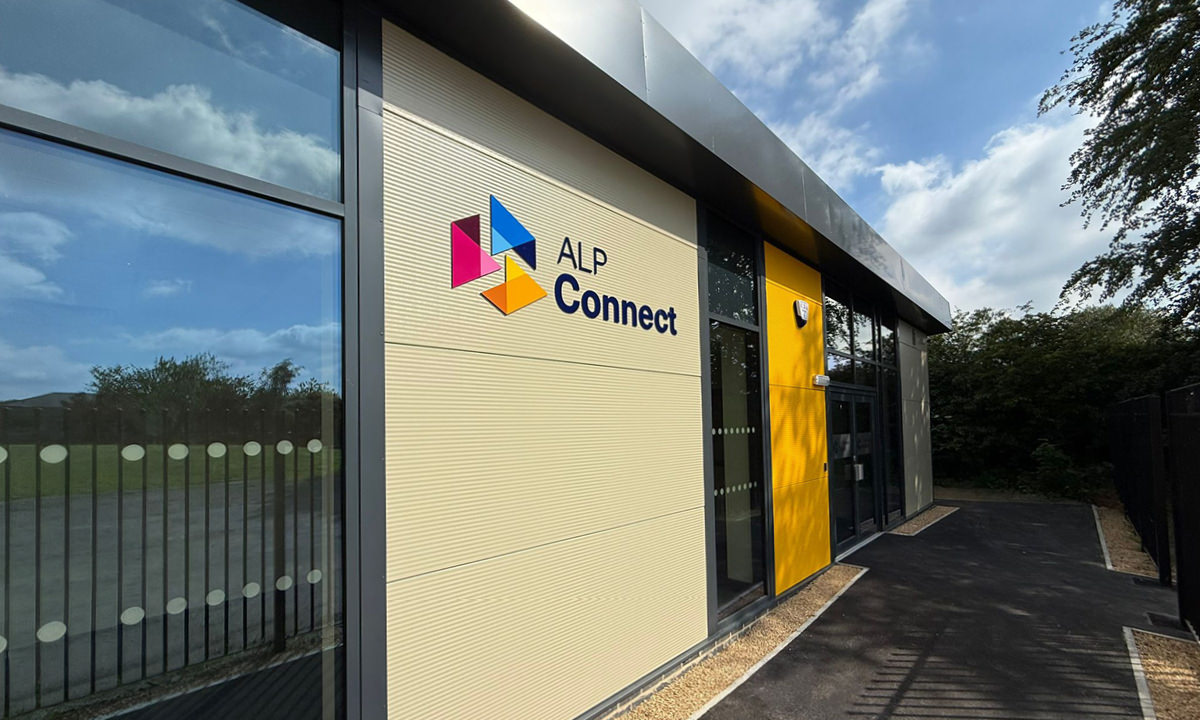
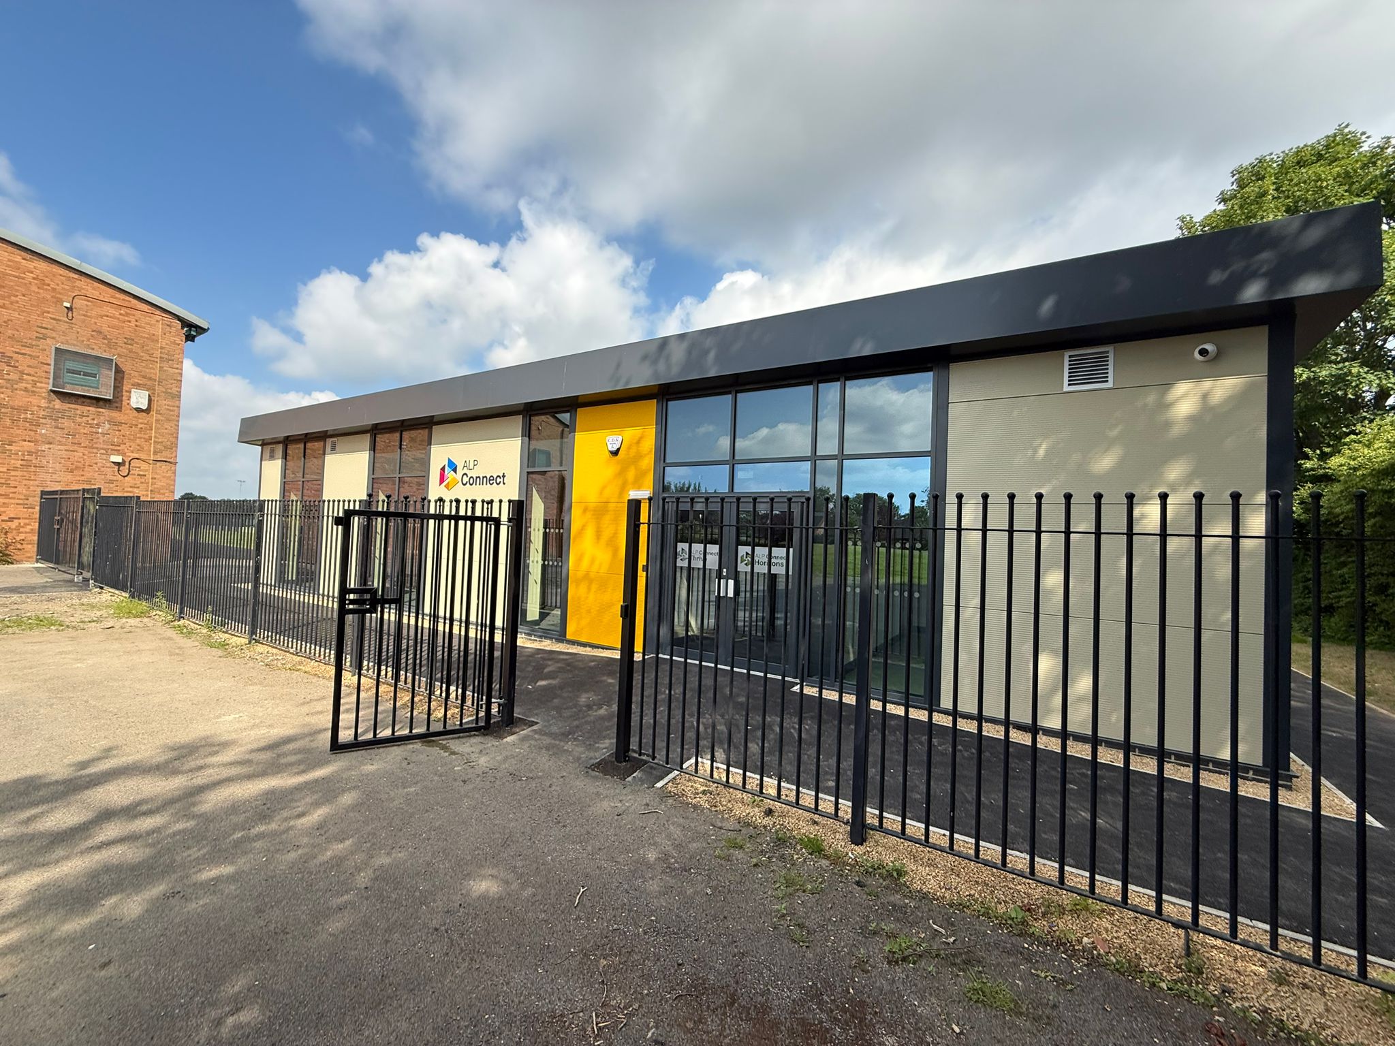
The completed building provides a permanent home for Advance Learning Partnership’s new SEND provision at Whitworth Park Academy.
It gives students and staff a purpose-designed educational environment developed around the way the provision operates, while creating a building that feels established within the wider school rather than temporary or secondary to it.
The project was completed on programme and within budget. But the more useful outcome is what changed between the beginning and the end of the project.
What started with several modular options already under consideration became a building developed collaboratively around two distinct student cohorts, the people supporting them and the Trust’s longer-term requirements for the estate. The final form followed those decisions rather than determining them.
Start with what the building needs to do
If you are considering SEND, specialist teaching or other education accommodation, Streetspace can help develop the brief around how the provision needs to operate before the building format is fixed.