

Schools and colleges have more options for creating additional space than the conventional building programme might suggest. Existing buildings can be extended, new accommodation created, and external areas transformed into substantial covered environments for dining, sport and other high-use activities.
The right response depends on more than the amount of space required. How it will be used, where it sits, how it connects with existing facilities and what the available capital needs to achieve all shape the brief. Streetspace considers those factors together, allowing different approaches to be explored before the project takes a fixed form.
Defining the brief from the outset
A project does not need to begin with a finished brief. Often, the most useful starting point is the problem itself: where capacity is constrained, which facilities are under pressure, and what the school or college needs to achieve.
Streetspace works through those requirements with the client, looking at the site, patterns of use, operational constraints and budget together. Different approaches can then be tested before committing to detailed design. This might mean rethinking the location or scale of a project, exploring how existing facilities could be used differently, or establishing where new construction will add the greatest value.
Working this way gives the brief a firmer basis. Design develops around something that is operationally useful, commercially realistic and practical to build, rather than progressing a scheme only to discover later that cost or site constraints require substantial redesign.
Two ways we deliver additional capacity
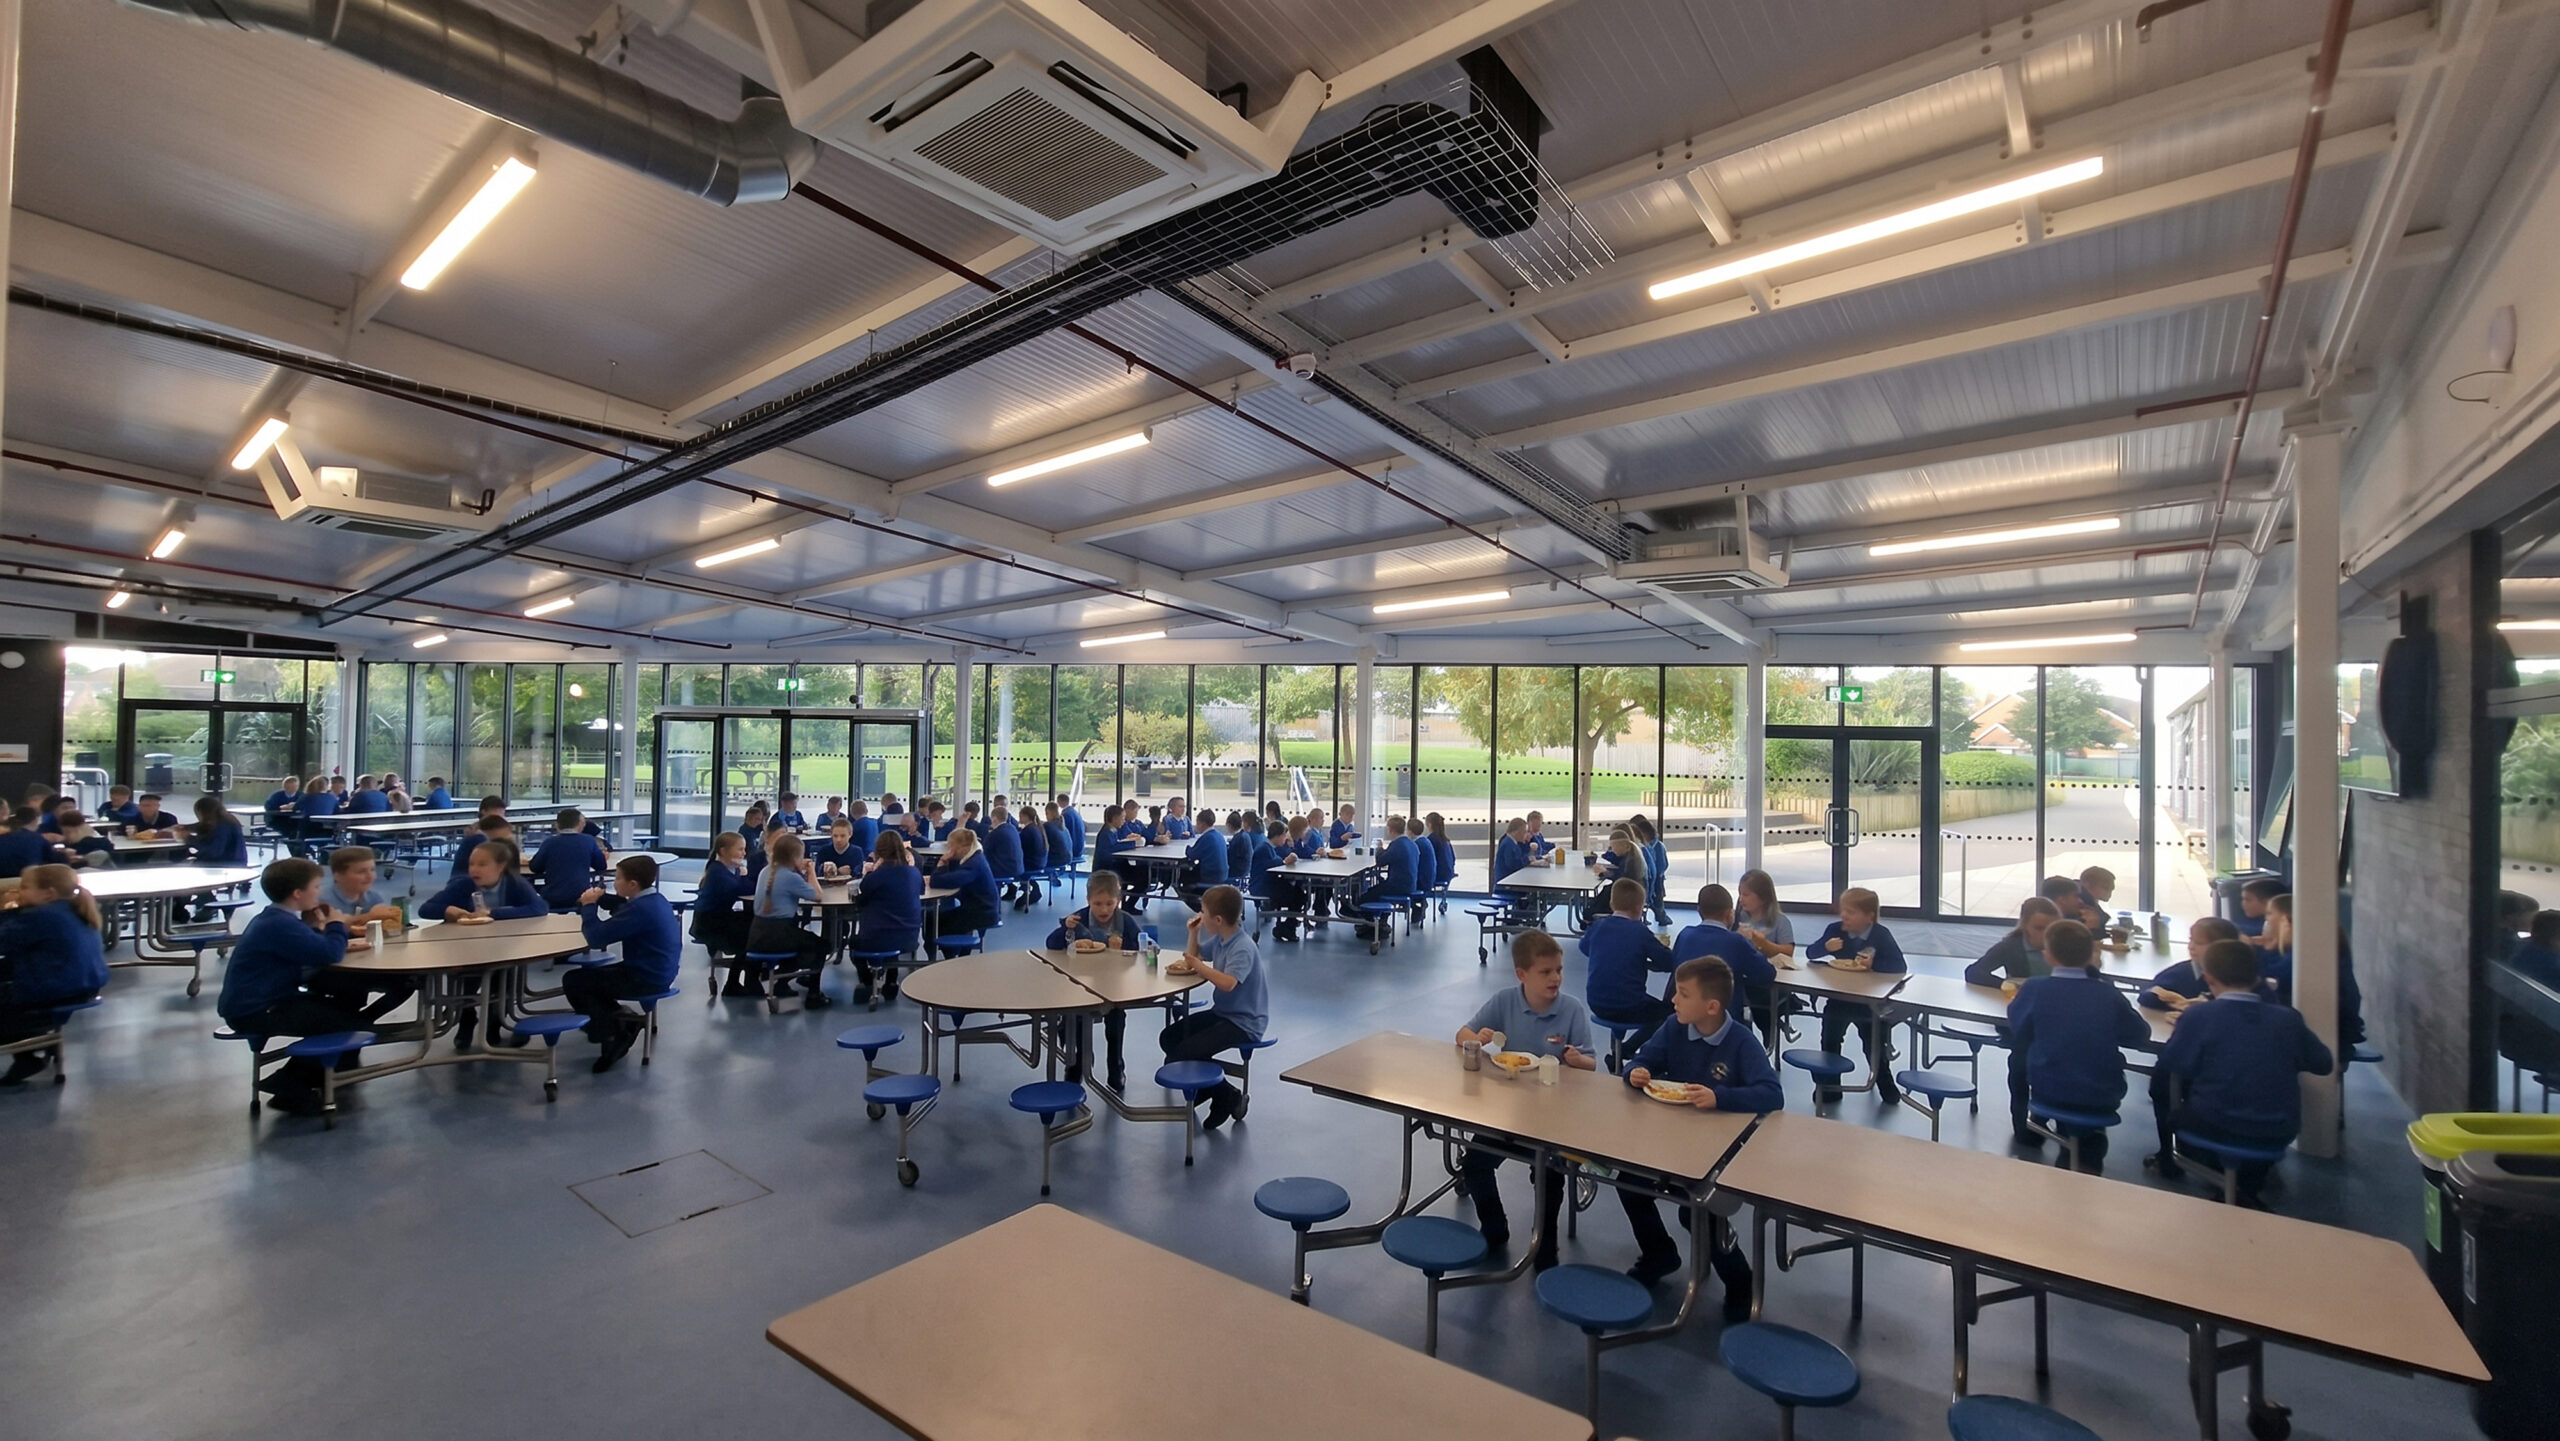
School & College Buildings
Streetspace designs and builds permanent teaching, dining and specialist accommodation as extensions to existing facilities or standalone projects.
Each scheme is developed for its particular brief and site. Layout, circulation, servicing and connections to the existing estate are considered alongside structure, cost and construction from the outset. The result is permanent accommodation designed around the way the school or college needs to operate, rather than a standard building system adapted to fit.
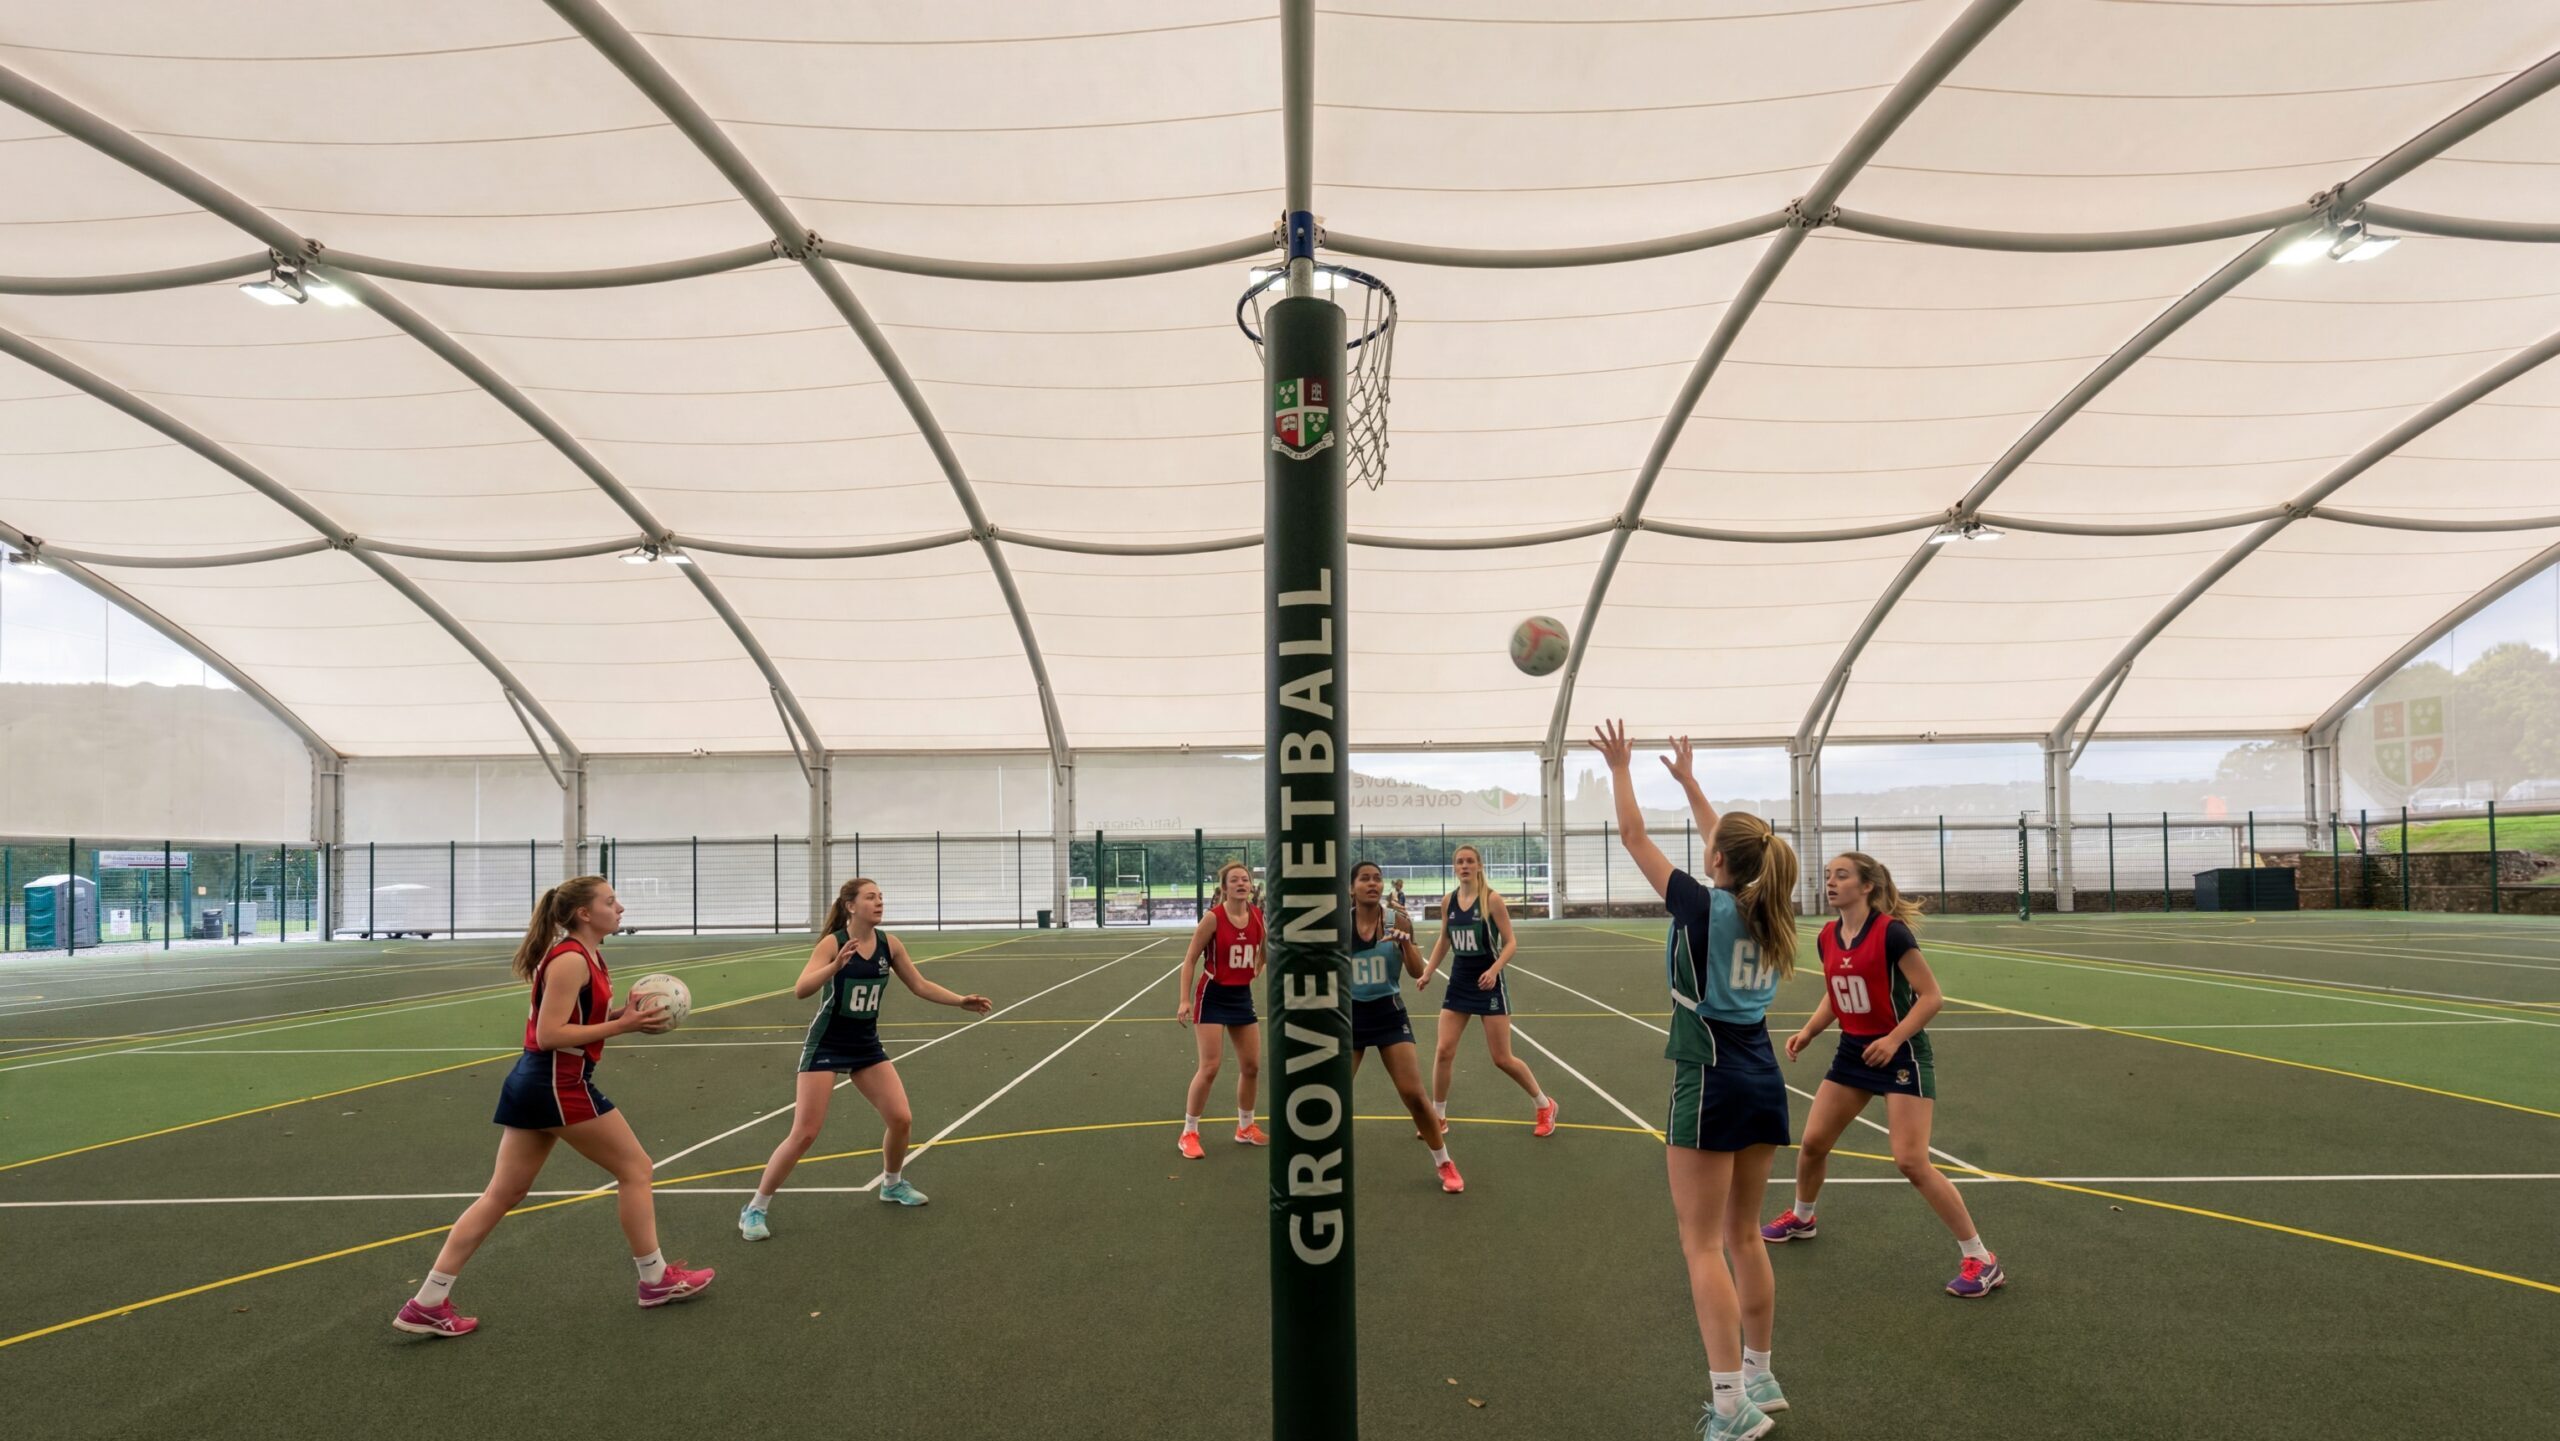
Covered Outdoor Spaces
Covered outdoor development can create substantial additional capacity by making parts of the estate usable in ways they could not be before.
Streetspace designs and delivers covered environments for dining, sport, social activity and wider day-to-day use. Projects range from open-sided structures to substantially enclosed facilities and are developed around the required capacity, level of protection, site conditions and intended use.
For the right brief, this can transform an underused courtyard, sports court or external area into an important part of everyday school or college life, without automatically adding more conventional internal floor area.
From early thinking to a deliverable project
Whichever form the project takes, design decisions cannot be separated from cost, buildability and programme. Streetspace keeps those considerations together as the scheme develops, with design, commercial and construction responsibility held within one team.
That continuity allows options to be explored properly at the beginning and gives clients a clearer understanding of what can be achieved before significant time and budget are committed. Once the brief is agreed, the same approach carries through design development and construction to completion.
Start with a clear understanding of what’s achievable.
Most projects begin before a brief is fixed.