

Streetspace designs and delivers permanent covered environments that create significant additional capacity for dining, sport, social and multi-use activity. Projects range from open-sided structures to substantially enclosed facilities, including large-scale environments covering sports courts or accommodating hundreds of students at a time.
Each is developed around a defined use, site and budget rather than selected from a range of standard canopy products. Structure, enclosure, materials and access are considered together, allowing the project to respond to what the school actually needs rather than a particular structural format dictating what can be achieved.
Designed around everyday use
A covered area only adds real value to an estate if it works properly when students and staff are using it. That means understanding not simply how much area is required, but what needs to happen beneath it throughout the day.
For dining, that may mean accommodating several hundred students during a concentrated lunch period, with clear routes between serveries, seating and surrounding buildings. For sport, the priorities may be playing clearances, lighting, ventilation and protection from prevailing weather. Social and multi-use environments bring their own requirements around circulation, supervision, acoustics and the relationship between sheltered and open areas.
These operational demands shape the design from the outset. Capacity, access, movement, structure and the degree of weather protection are considered as part of the same brief, so the finished environment works at busy times as well as when viewed on a plan.
Open, enclosed and everything between
Not every covered project needs the same relationship with the outside environment. Some work best as open structures that provide shelter while retaining a strong connection with the surrounding campus. Others require side protection, controlled openings or more extensive enclosure to support reliable use throughout the year.
The right level of enclosure depends on what the space needs to do. A dining environment may require greater protection from wind and rain, together with consideration of acoustics, ventilation and comfort. A sports facility may benefit from open sides or screening that protects the playing area without unnecessarily enclosing it. Other projects may need a combination of open and enclosed elevations according to orientation and exposure.
Streetspace develops these decisions as part of the overall design rather than treating enclosure as an accessory added to a standard structure. The result can sit anywhere on the spectrum from sheltered external space to an environment that performs much more like an internal facility.
Designed for different uses
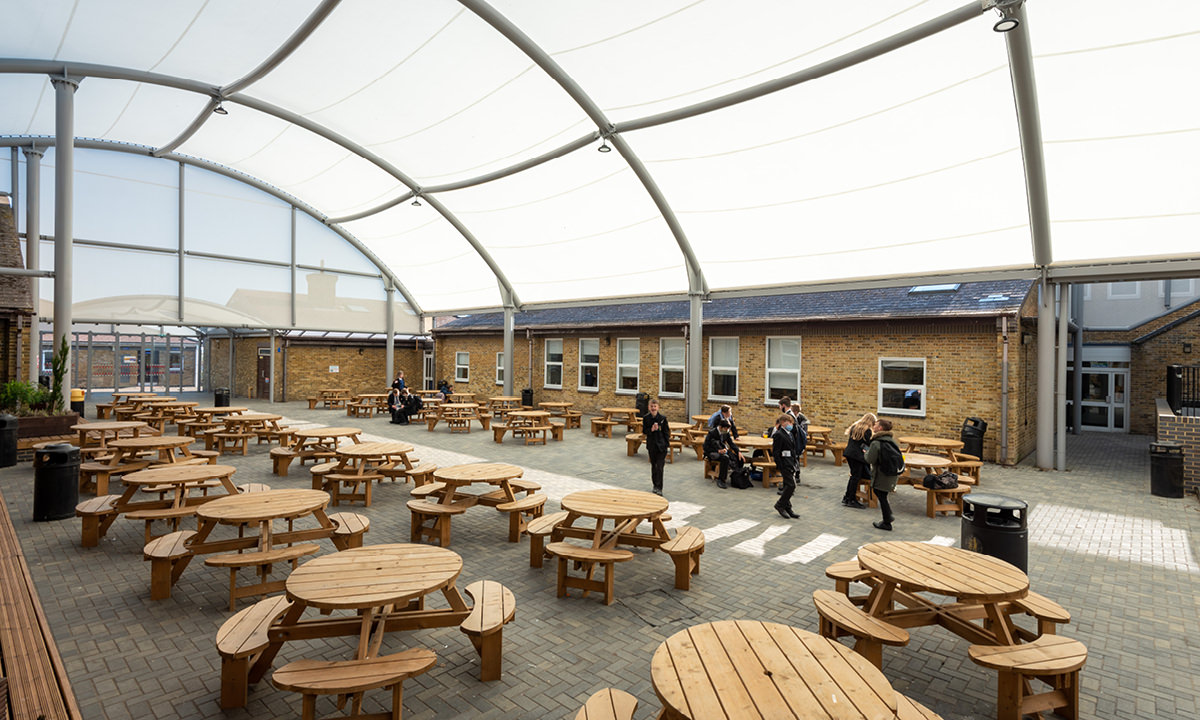
Dining
High-capacity covered dining environments developed around student numbers, peak demand and circulation. Projects can provide additional lunchtime capacity while reducing pressure on existing dining facilities elsewhere on the estate.
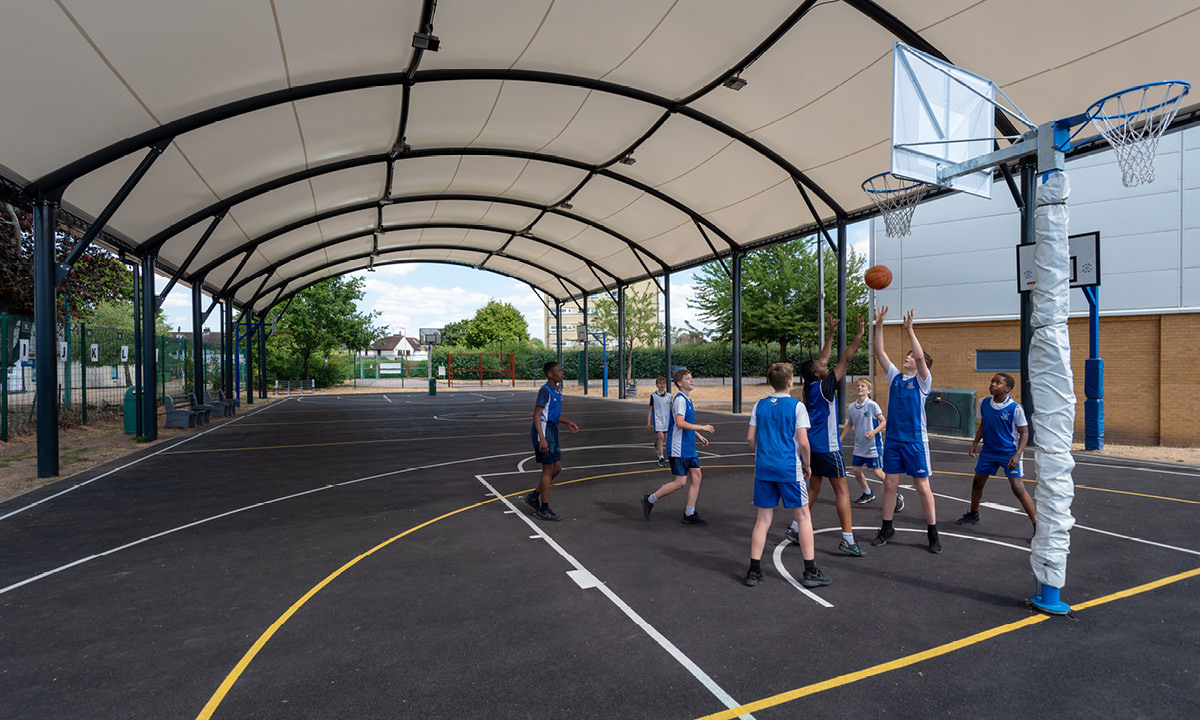
Sport
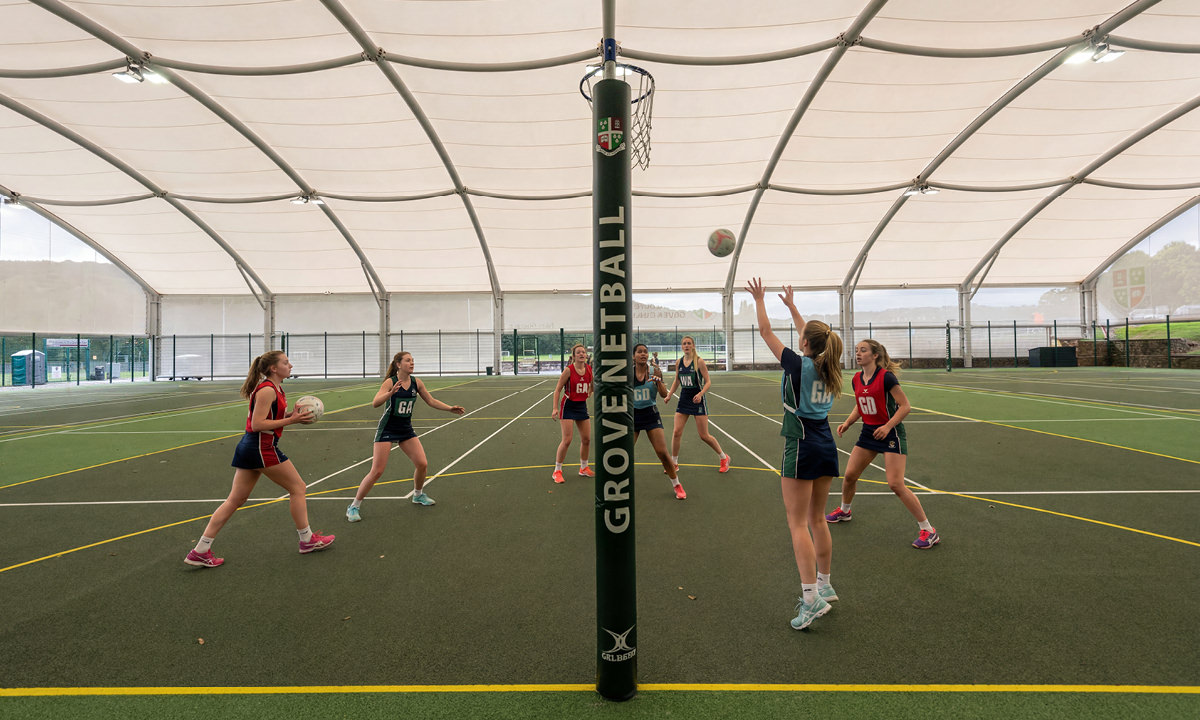
Covered courts and activity areas designed around the dimensions, clearances and environmental requirements of the sport. Permanent structures allow existing facilities to remain in use through a much wider range of weather conditions.
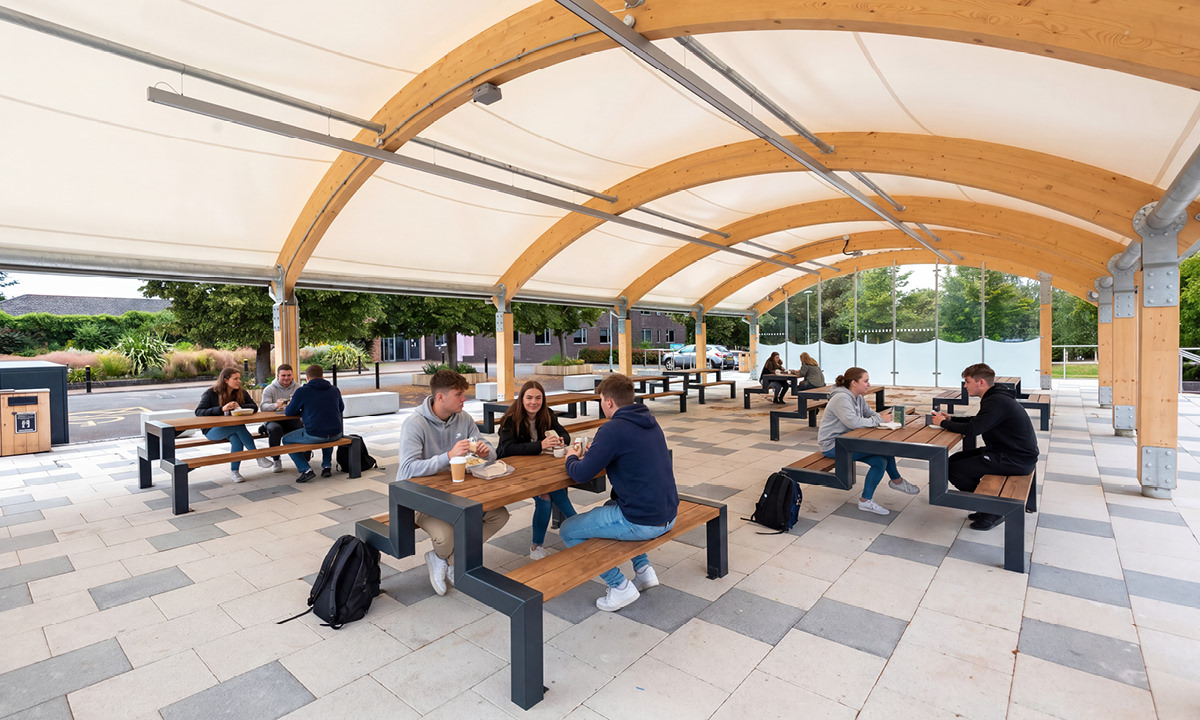
Social
Sheltered social areas that give students somewhere comfortable to meet and spend time throughout the school day. Scale, visibility, access and protection from the weather are developed around how the area will actually be used.
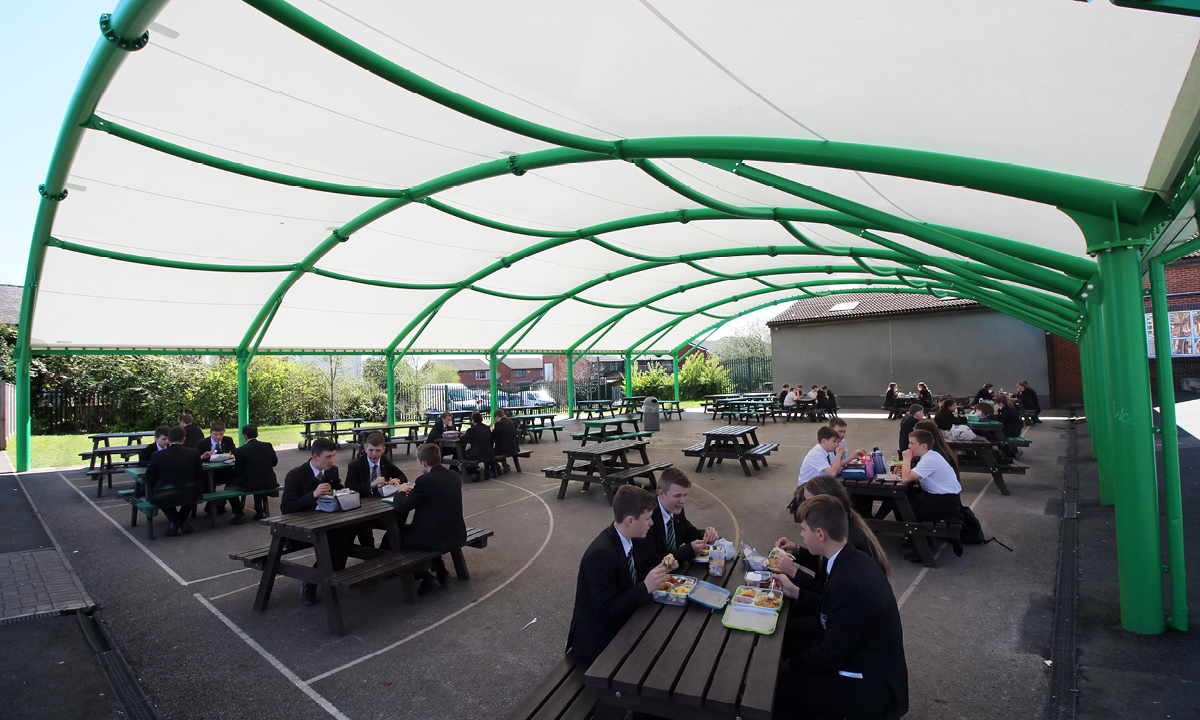
Multi-use
Covered environments designed to support different activities across the day or school year. The structure and layout can be developed around a broader brief where dining, activity, events or informal use need to share the same facility.
Engineering covered space at scale
Covered outdoor projects can become substantial structures. Large dining environments and sports facilities may require significant clear spans, generous height and carefully considered column positions to keep the usable area free from unnecessary obstruction.
Achieving that efficiently requires the structural design to respond to the use as well as the site. Span, frame geometry, foundations, drainage, roof construction and connections with existing buildings all influence what can be achieved and how the project is delivered.
Streetspace has developed this capability through large-scale education projects in the UK and through specialist sports canopy work internationally. That experience allows us to engineer significant covered structures while retaining the openness and usability that make them valuable in the first place.
Not every project requires a large span, and the structure is not treated as an end in itself. The engineering response is developed around the scale and function of the brief, whether that means a major sports enclosure, a high-capacity dining environment or a more modest intervention within an existing courtyard.
Unlocking additional capacity
Across many schools and colleges, useful external areas already exist but their contribution is limited by weather or by the way they are currently configured. At the same time, internal dining, social or sports facilities may be operating under significant pressure.
Covered development can change that relationship. A courtyard can become an everyday dining or social environment. Existing courts can support more reliable sports provision. External areas between buildings can become useful parts of the school or college rather than areas students simply pass through when conditions allow.
For the right brief, this can create meaningful additional capacity without automatically extending the main building. It is not a substitute for internal accommodation where a building is required. It is a different approach to creating capacity, capable of solving particular operational problems very effectively.
See how this works in practice
Streetspace has delivered covered environments across a wide range of school and college settings, from high-capacity dining facilities and enclosed courtyards to large-span sports structures.
Start with how the space needs to work
If you are considering additional dining, sports or multi-use capacity, we can help establish how an existing part of the estate could be developed around the use, site and available budget.