

Tensile fabric offers a different approach to permanent covered space. The membrane, supporting structure and overall geometry are designed together, allowing the roof itself to become a defining architectural element rather than simply a covering applied to the structure beneath it.
Streetspace designs and delivers tensile fabric structures for dining, social, sports and multi-use environments across education estates. They are particularly well suited to projects where openness, natural light and architectural character are important alongside weather protection and everyday practicality.
Architecture and structure working together
Tensile structures derive much of their character from the way they work structurally. Curves, changes in height and distinctive roof forms are not decorative additions; they result from the relationship between the membrane, supporting steelwork and the forces acting through the structure.
That creates considerable architectural freedom, but it also means the design needs to be resolved as a complete system. Form, span, column positions, membrane geometry, drainage and connections all influence one another and need to be considered from the outset.
For schools and colleges, this can be particularly valuable where a covered space occupies a prominent part of the campus or where the quality of the environment is an important part of the brief. The structure can create a strong sense of place while remaining open and connected to the surrounding estate.
The environment beneath
The material properties of tensile fabric influence the character of the space as well as its appearance. Translucent membranes can diffuse natural light across the covered area, reducing the contrast between bright and shaded areas and creating a softer environment beneath the roof.
Fabric can also behave differently acoustically from harder roof materials. This can be valuable in busy dining and social environments, where large numbers of students and extensive hard surfaces can otherwise create significant reverberation.
The combination of light, internal height and open edges can create spaces that retain much of the character of being outdoors while providing reliable protection from the weather. Depending on the brief, side screening or more extensive enclosure can be incorporated where additional protection is required.
These qualities make tensile structures particularly relevant to high-use social and dining areas, assembly and performance spaces, covered sports provision and other parts of the estate where the experience of the space matters alongside its capacity.
What tensile fabric allows
Architectural form
Membrane geometry allows distinctive roof forms to be developed as part of the structural design, creating covered environments with a stronger architectural identity than a conventional roof form may provide.
Diffused daylight
Translucent fabric can distribute daylight across the covered area, creating a bright environment beneath the roof while reducing the harsh contrast and glare associated with direct sunlight.
Large clear spans
Tensile systems can cover substantial areas while maintaining open, unobstructed space beneath. Structural layout and column positions are developed around circulation, capacity and the activities the facility needs to support.
Open environments
The combination of height, light and minimal enclosure can maintain a strong connection with the surrounding campus while still providing the level of weather protection required for regular use.
Designed and engineered for each project
Tensile fabric is not a standard roof product applied to a predetermined frame. The membrane form, supporting structure, foundations and interfaces are engineered together around the dimensions, use and conditions of the individual site.
Membrane selection is part of that process. Material performance, translucency, durability and appearance need to suit the intended environment, while the geometry of the roof has to maintain the tension required for the membrane to perform properly over time.
Drainage is integral to the form. High and low points, falls and collection points are established through the geometry of the structure, while lighting, electrical services and any side screening or enclosure need to be coordinated without compromising the architectural or structural intent.
Streetspace brings these elements together through the same design and build approach used across its wider covered-space work, so architectural ambition remains connected to engineering, cost, buildability and delivery.
See how this works in practice
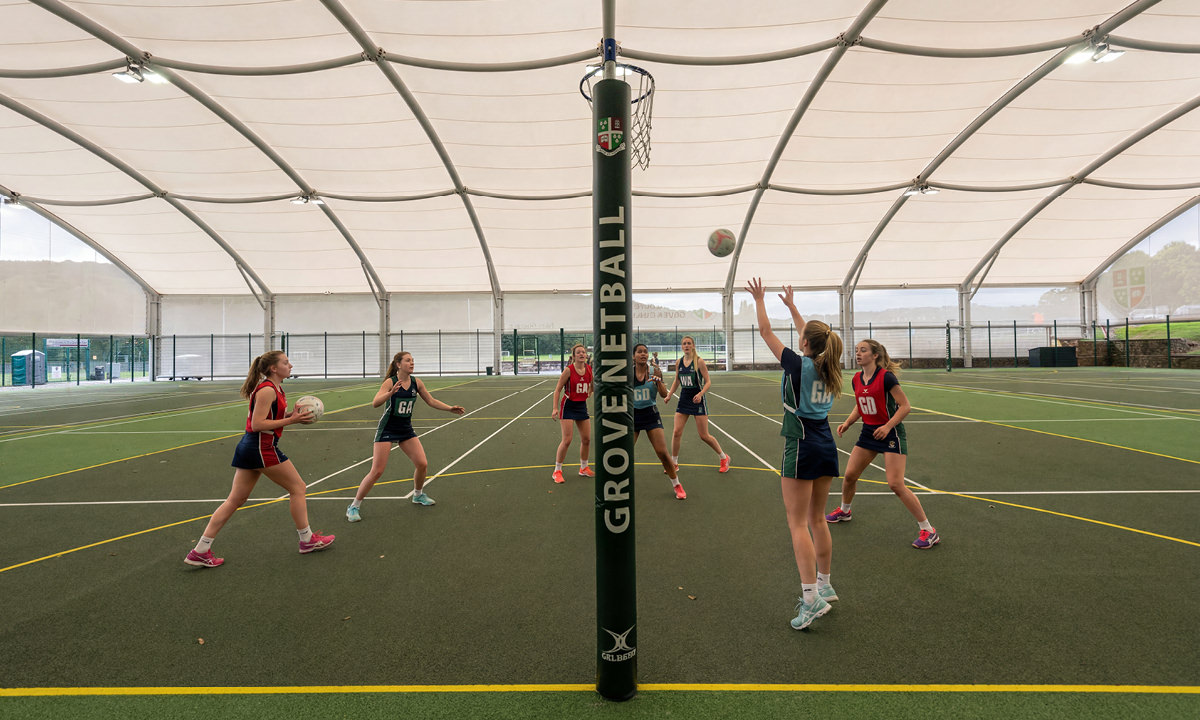
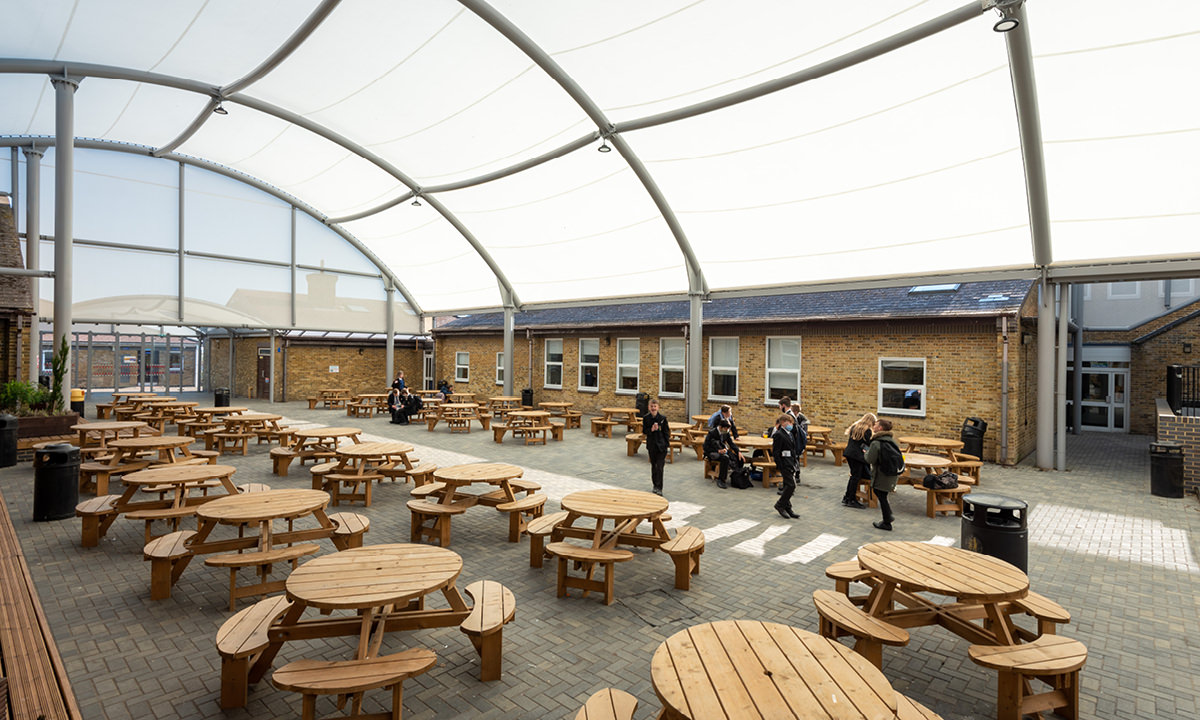
Streetspace has delivered tensile fabric structures across education and specialist settings, from dining and social environments to substantial covered activity spaces.
Explore what the structure could become
If tensile fabric is being considered for a dining, sports, social or multi-use project, we can develop the architectural and structural response around the site, intended use and available budget.