

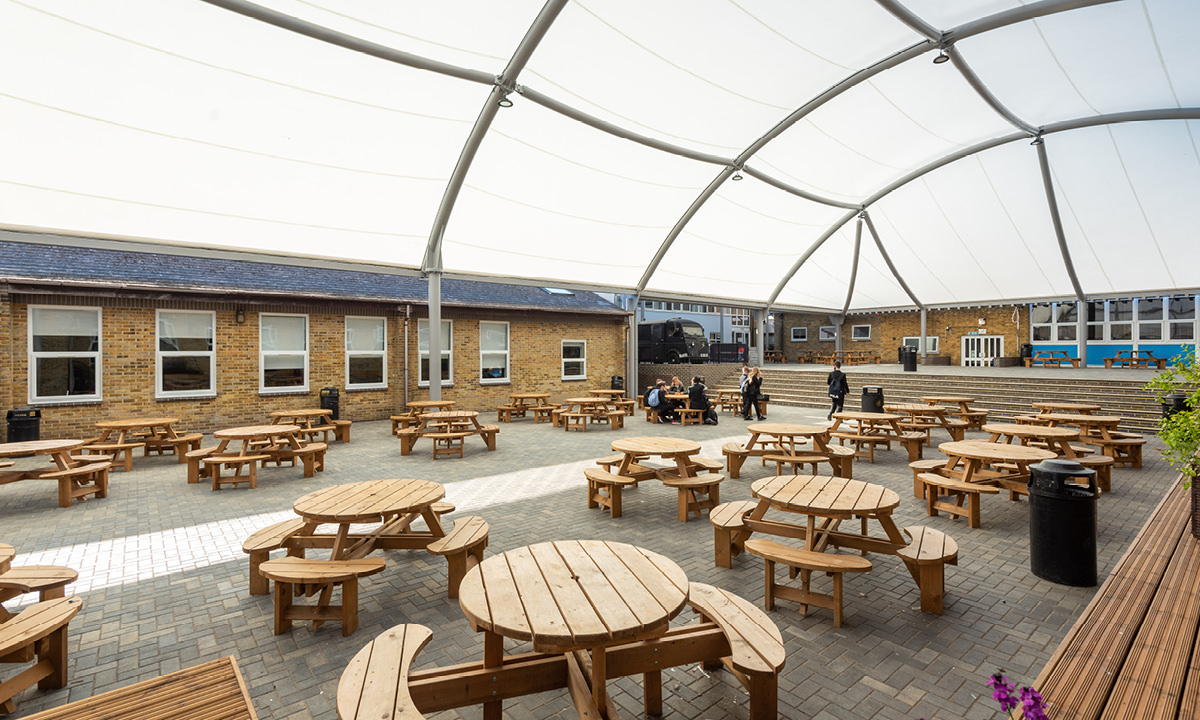
Thomas Aveling School in Rochester first worked with Streetspace to transform a challenging 1,150m² central courtyard. Surrounded by buildings of varying heights and crossed by important circulation routes, the space had significant potential but was difficult to use effectively in poor weather.
Several years later, Streetspace returned to address a different requirement: increasing all-weather sports capacity within a budget that would not support a conventional sports hall. Together, the two projects show how the same tensile architecture, wide-span engineering and integrated design capability can be applied to different requirements across the same school.
Transforming a complex central courtyard
The courtyard sat at the heart of Thomas Aveling, with students and staff moving through it between surrounding buildings throughout the school day. Its scale offered an opportunity to create valuable additional space, but the physical conditions made the project far from straightforward.
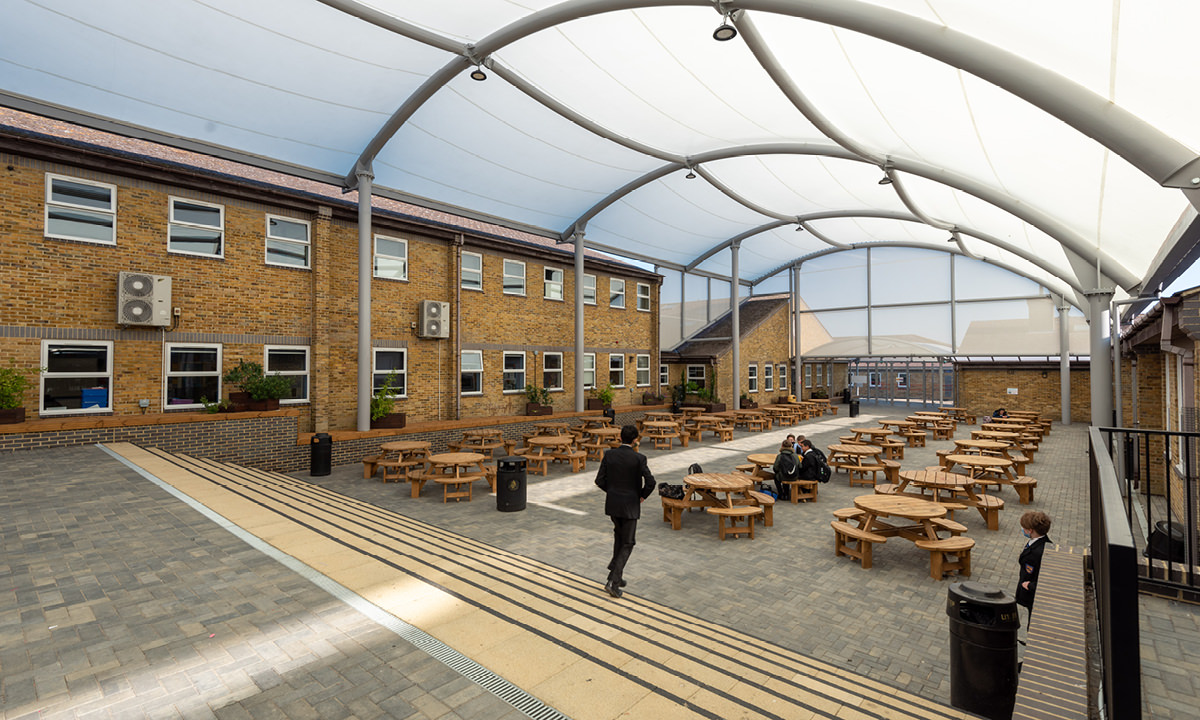
Buildings of different heights enclosed the 1,150m² area, while changes in level had to be resolved without compromising the circulation routes running through it. Streetspace developed four interconnected wide-span tensile membrane structures specifically around those conditions.
The project extended well beyond the structures themselves. Demolition, new drainage, retaining walls, paving, electrical installations and stepped access were incorporated into the wider works, connecting the different levels and allowing the courtyard to function as a coherent environment.
Vertical mesh façade panels provide additional protection from the weather while maintaining natural ventilation and the open character of the space.
Creating a new heart for the school
The completed courtyard transformed an exposed external area into a significant part of everyday school life.
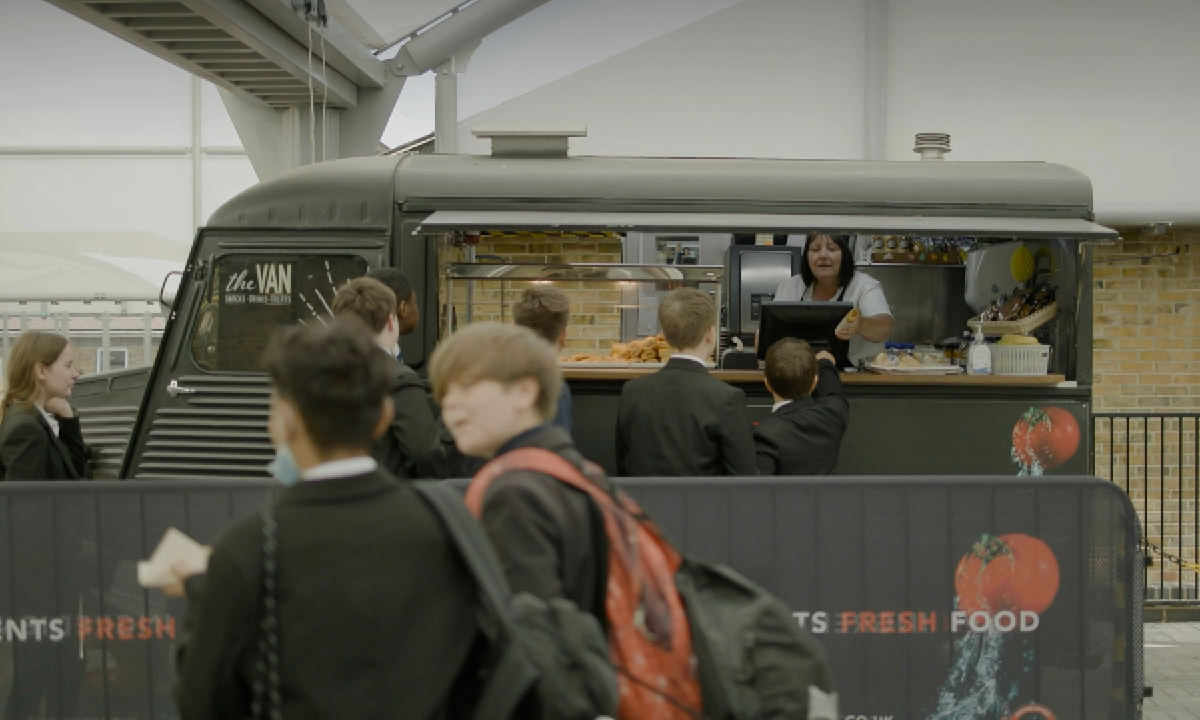
New paving, integrated seating and LED lighting create a flexible environment for dining, circulation, events and informal social use throughout the year. The enclosure provides greater protection from the weather while maintaining a bright and open atmosphere.
Importantly, the courtyard continues to perform its original role as a key circulation space between buildings. The difference is that it now does considerably more. Students can move through it, eat, meet and spend time there, allowing one central area to support several important functions across the school day.
What had been a challenging space between buildings has become a central hub for Thomas Aveling.
Extending the approach to sport
Several years later, increasing student numbers created a requirement for additional all-weather sports capacity. A traditional sports hall would have provided the ideal fully enclosed facility, but the available capital budget could not support it.
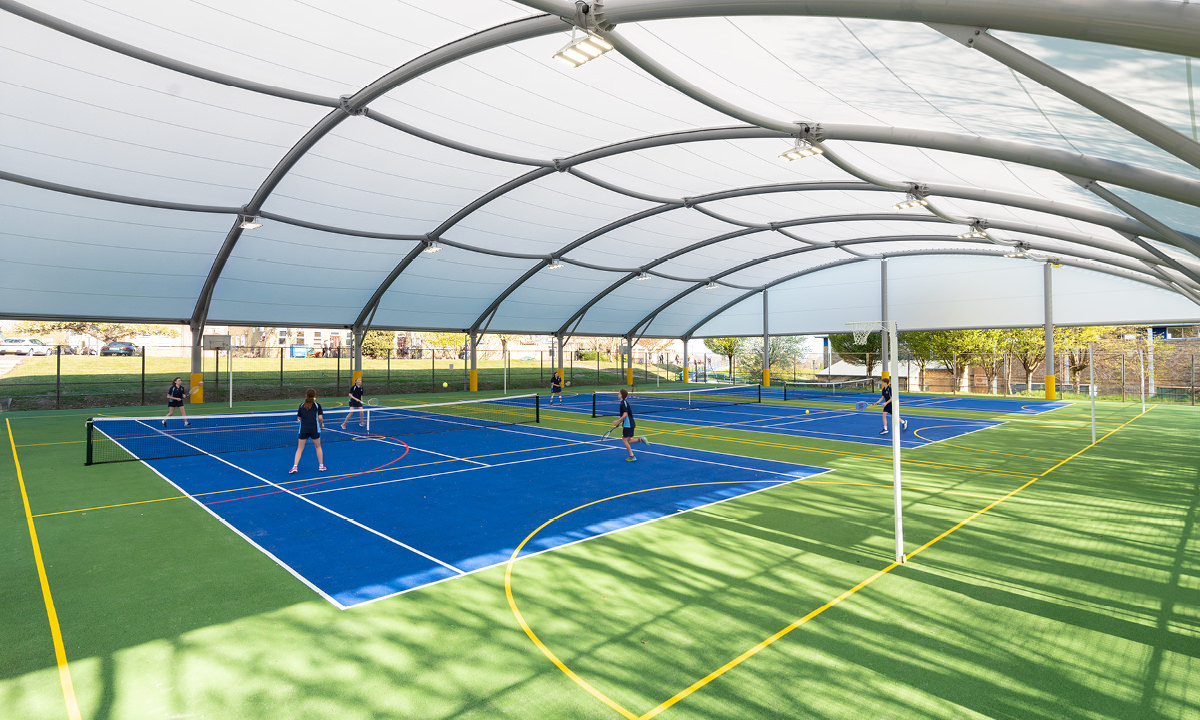
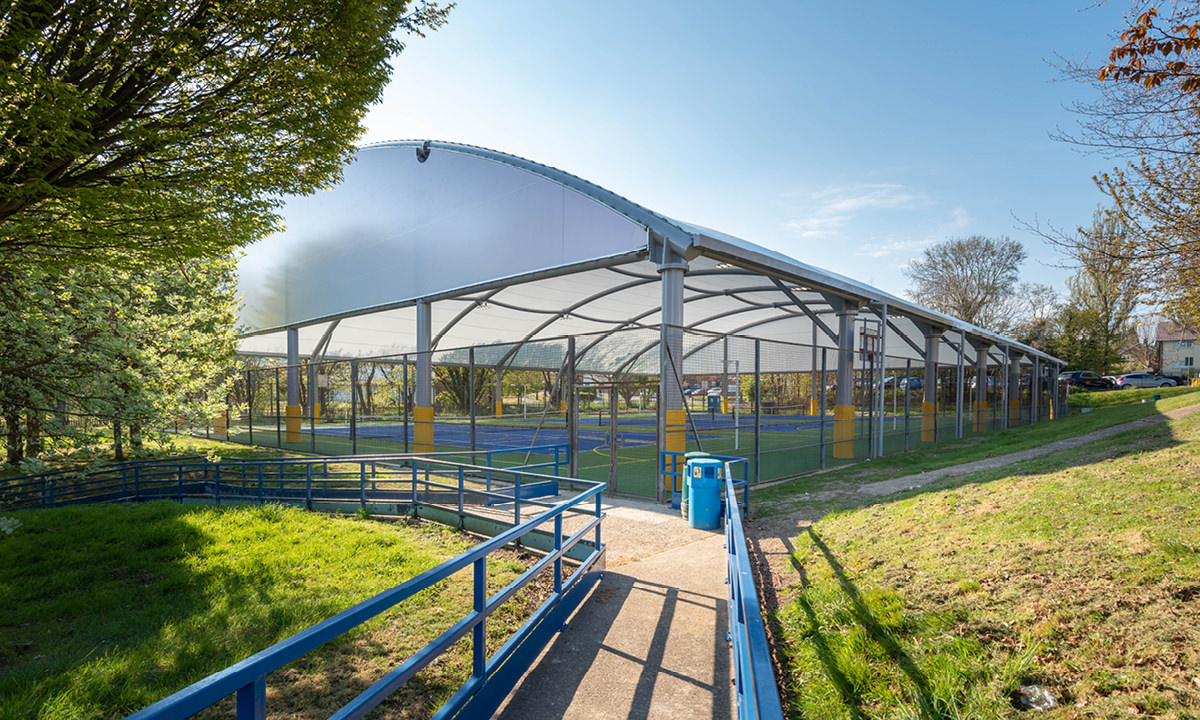
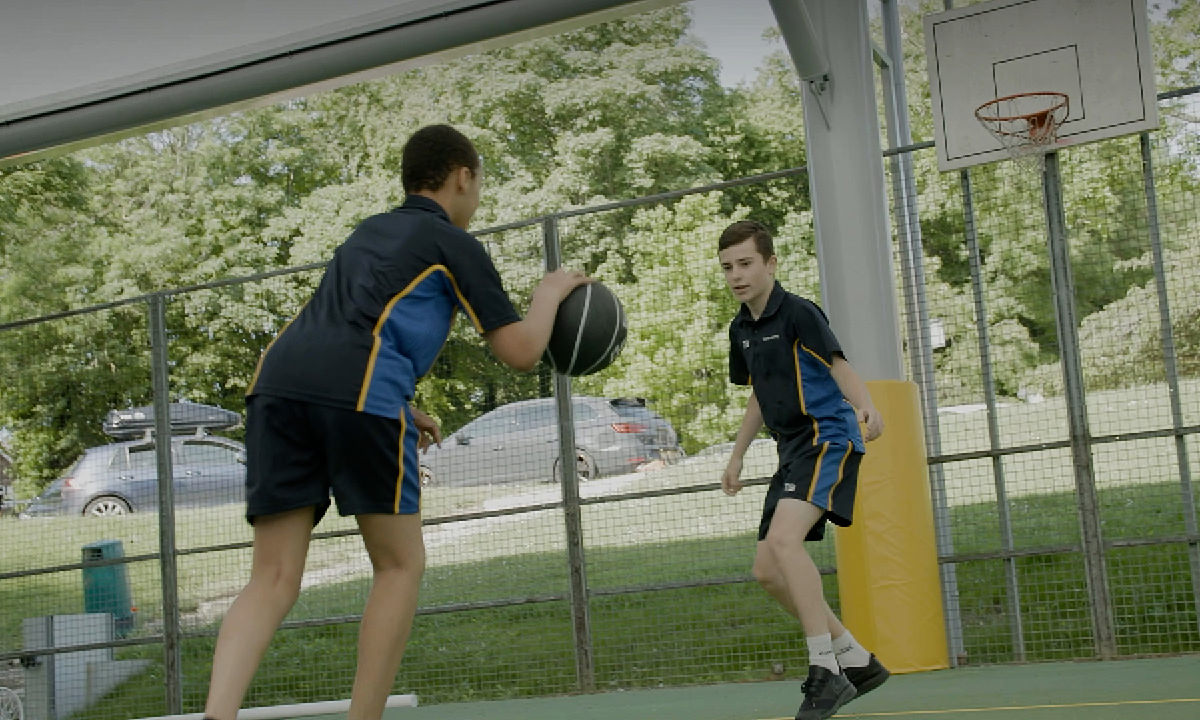
Streetspace worked with the school to develop an alternative around the sports facilities already in place. A 2,000m² tensile structure was designed to cover three existing tennis, netball and handball courts, substantially increasing their availability throughout the year.
The structure achieves a 40-metre clear span, keeping the playing area free from internal columns and preserving flexibility for different sporting activities. Rather than compromising the size or usefulness of the facility to meet the budget, the design used the existing courts as the basis for a different form of permanent sports provision.
The result gives Thomas Aveling many of the functional benefits it was seeking from a sports hall while remaining achievable within the capital available.
One capability, applied in different ways
The two projects address different requirements, but draw on many of the same Streetspace capabilities.
Both use tensile architecture and wide-span structural engineering to create permanent covered environments around existing facilities. In the courtyard, that meant responding to different building heights, split levels and complex circulation while creating a new social and dining environment. For sport, it meant achieving a 40-metre clear span over existing courts while retaining the flexibility of the playing area beneath.
The form and scale of each project developed around what the school needed it to do. In both cases, architectural, structural and construction thinking came together to make substantially more of existing areas rather than starting with a standard canopy format.
Together, the two projects have created more than 3,000m² of permanent covered provision at Thomas Aveling, supporting different parts of school life through a consistent approach to design and engineering.
Creating dining and social space at The Thomas Aveling School
See how the redevelopment of an underused courtyard at The Thomas Aveling School delivered over 1,150m² of year-round covered space, helping reduce pressure on existing dining and circulation areas.
Enabling year-round sport and play with an All-Weather Sports Canopy
The Thomas Aveling School’s new All-Weather Sports Canopy is a 40m span steel frame structure, covering an impressive 2000m2, with its PVC tensile membrane cover system, LED lighting and fabric facade panels enabling year-round sport and play!
Discuss your project
If you are considering how existing areas could provide additional dining, social, circulation or sports capacity, Streetspace can help establish what the site, requirement and available capital could realistically support.