

School canopies can make external areas work much harder throughout the day. They provide shelter for social space, play, circulation, waiting and outdoor activity, while helping schools make better use of areas that might otherwise have limited value in poor weather.
Each canopy is designed around its purpose, site and relationship with the surrounding buildings. Scale, structure, roof form, materials and connections are developed for the project rather than selected from a fixed range. The result can be anything from a relatively simple covered area or walkway to a substantial sheltered environment serving large numbers of students.
Making everyday external space more useful
The value of a school canopy is determined by what happens beneath it. A well-positioned covered area can relieve pressure on internal social spaces at break and lunchtime, provide shelter alongside teaching or activity areas, improve movement between buildings, or turn an exposed part of the site into somewhere students choose to use throughout the year.
Those different uses place different demands on the design. A busy social area needs sufficient capacity and good visibility. A covered walkway needs to follow natural circulation routes and connect effectively with entrances and surrounding buildings. Space used for play or outdoor activity needs appropriate height, openness and protection without unnecessary obstruction.
Understanding the intended use first allows the structure to be developed around the way the area actually works, rather than beginning with a predetermined canopy shape and finding somewhere to put it.
Designed around the site and its use
School estates vary considerably, and canopy design needs to respond accordingly. Available space, existing buildings, ground conditions, changes in level, drainage, orientation and exposure can all influence the structural response.
Streetspace can develop steel- or timber-framed structures with solid or tensile fabric roof systems according to the requirements of the project. These are engineering and architectural choices within the design, not separate products that dictate what the finished space has to become.
Canopies can be freestanding, connected to existing buildings or designed to link different parts of the site. They can remain open, incorporate screening to exposed elevations, or use more extensive enclosure where the intended use requires greater protection.
The scale is equally project-specific. Some briefs require a compact intervention around an entrance or circulation route; others need substantial covered social or activity space capable of accommodating large numbers of students.
Covered space for different uses
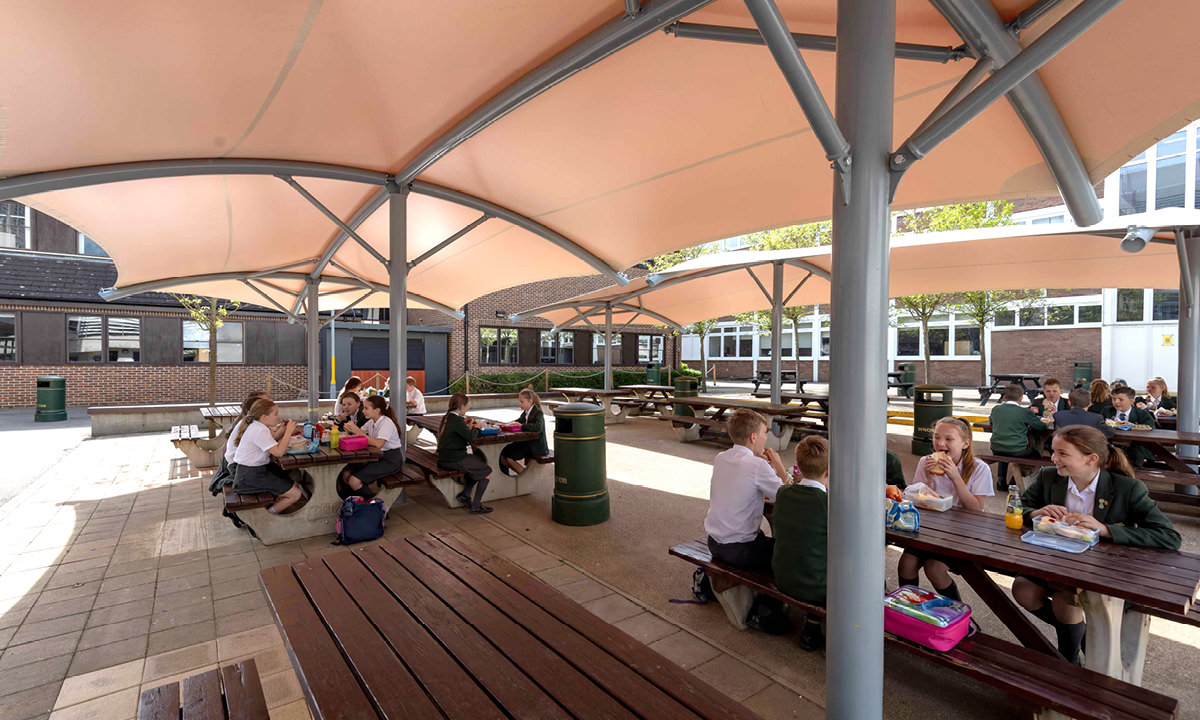
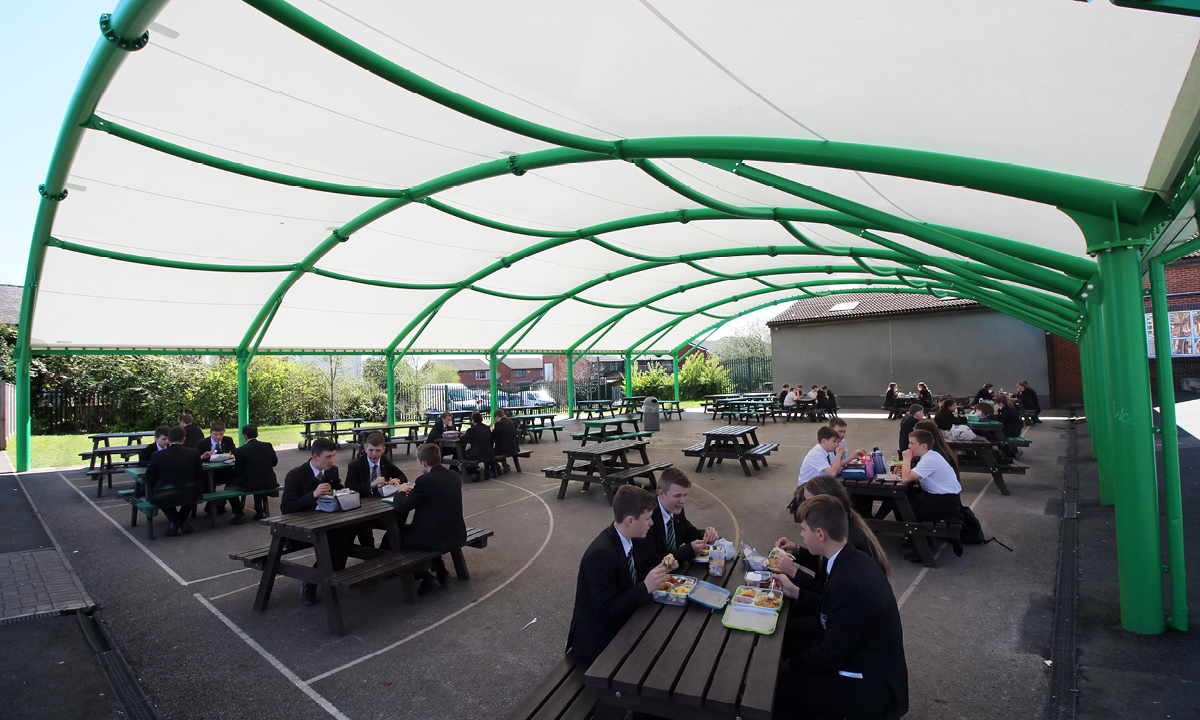
Social Spaces
Sheltered areas for break and lunchtime use, developed around student numbers, visibility and circulation. Well-planned covered social space can relieve pressure on internal accommodation while giving students somewhere useful to spend time outdoors.
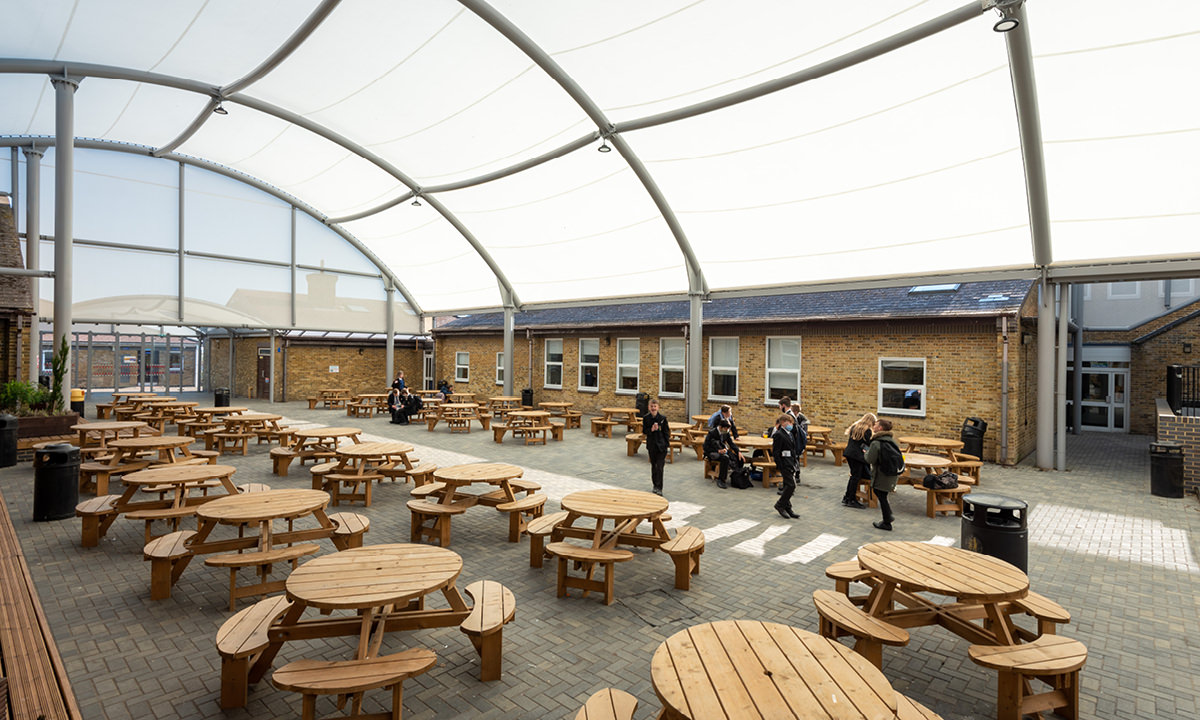
Covered Walkways
Weather-protected routes between buildings, entrances and different parts of the campus. Alignment, width, levels and connections are designed around existing movement patterns so the walkway becomes a natural part of day-to-day circulation.
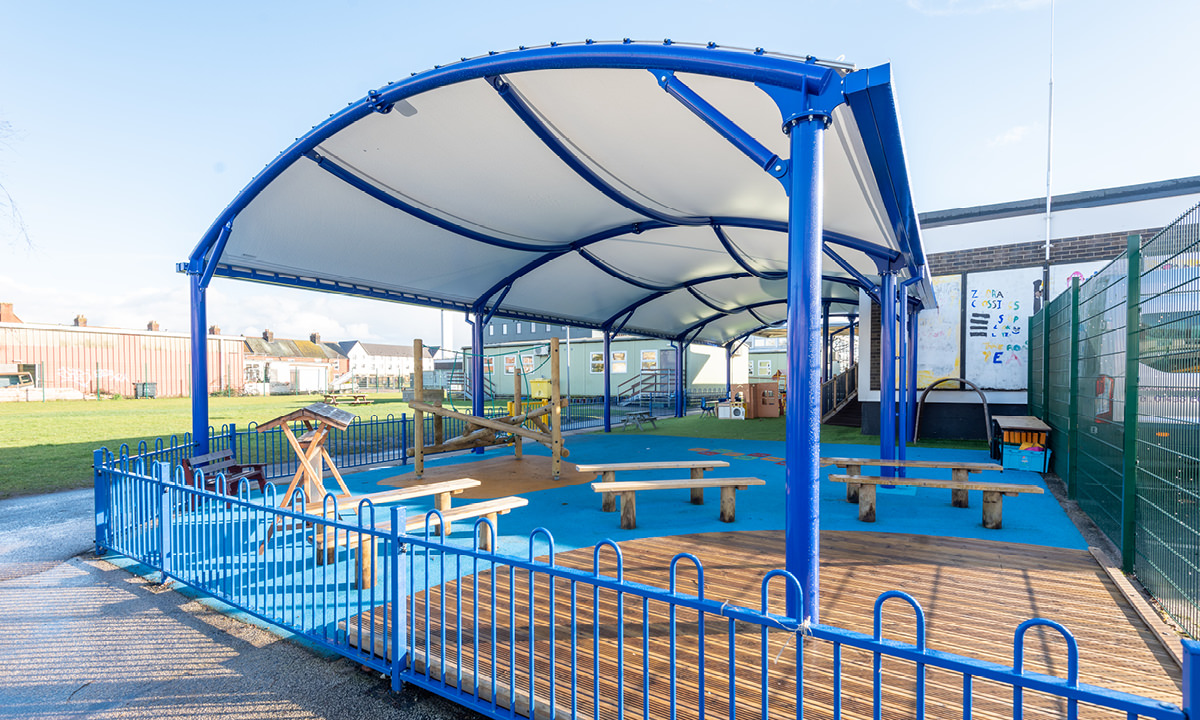
Play & Activity
Covered areas for play, informal activity and outdoor learning, with scale, height and structural layout developed around the way the space will be used rather than a standard canopy configuration.
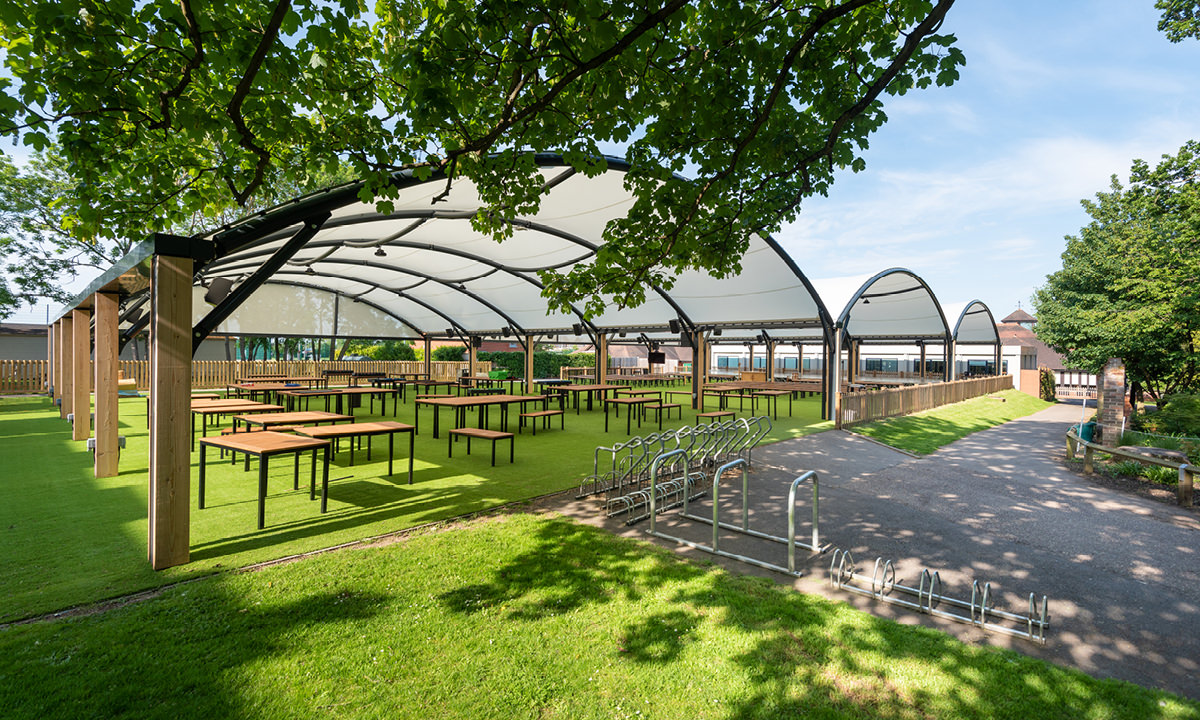
Entrances & Waiting
Shelter around entrances, collection points and other areas where students, staff or visitors regularly gather. The design can improve weather protection while responding properly to access, visibility and the architecture of the existing building.
Designed as part of the architecture
A canopy may be external, but it still becomes part of the architecture of the school. Its proportions, structure, materials and connections affect both how the space feels and how the surrounding buildings are experienced.
Streetspace develops these elements as part of the overall design. Column positions can respond to circulation and sightlines; roof geometry can relate to adjacent elevations; finishes can complement or deliberately contrast with existing materials; and drainage, lighting and enclosure can be integrated rather than added as separate components later.
This becomes particularly important where a canopy connects directly with existing buildings or occupies a prominent part of the campus. The objective is not simply to provide shelter, but to create a permanent addition that looks considered, works properly and contributes positively to the wider estate.
See how this works in practice
Streetspace has delivered school canopies, covered walkways and sheltered spaces across a wide range of education settings, from smaller interventions to substantial social and multi-use areas.
Make better use of external space
If part of your estate could work harder with the right level of weather protection, we can develop the structure around the site, its intended use and the available budget.