

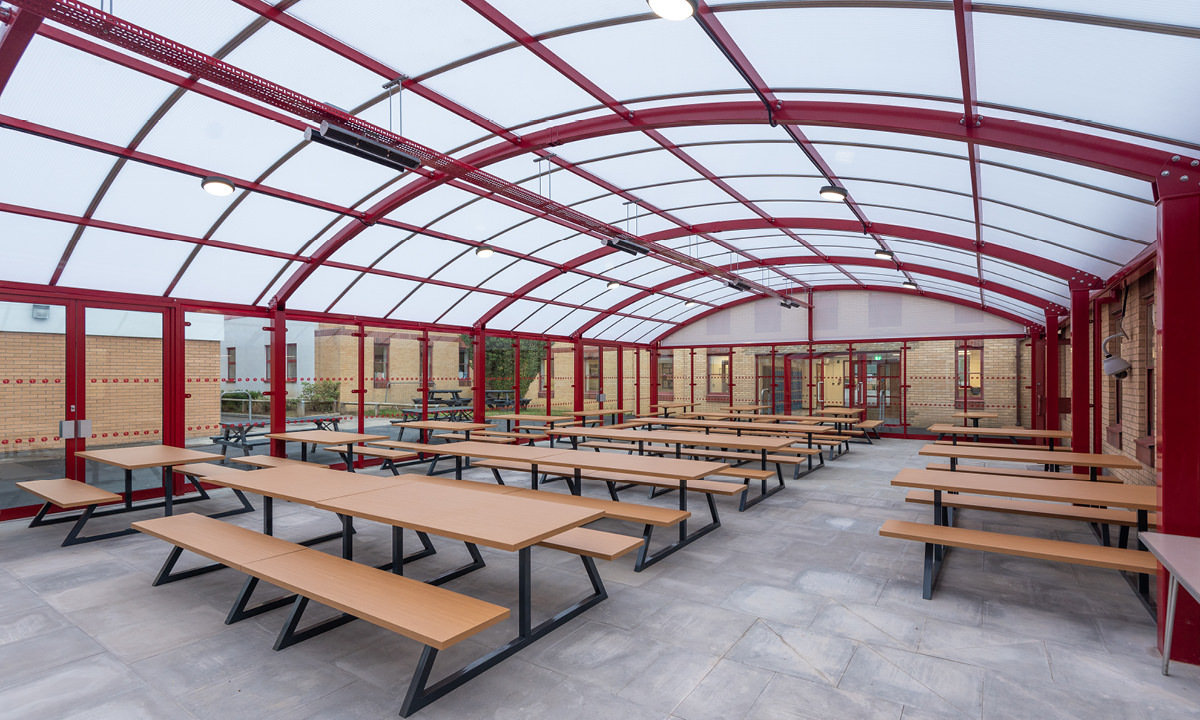
Enclosed covered spaces – structures that provide full or partial enclosure rather than open weather protection – are chosen when the use requires more than shelter. Dining areas that need to function in winter. Social spaces that need to feel like internal environments. Activity areas where temperature, ventilation and acoustic performance matter as much as the roof overhead.
The distinction between a covered structure that provides shelter and one that functions as usable enclosed space is a design and engineering question, not a product specification. Enclosure level, thermal performance, ventilation, acoustic management and interface with existing buildings all need to be considered and resolved as part of the design – not added afterwards.
Streetspace.Build approaches enclosed covered space as a design and build project – developed around the specific requirements of the site, the use and the budget, in the same way as any permanent building. The result is enclosed space that performs reliably throughout the year and integrates properly with the existing estate.
Where to go next
Covered and outdoor spaces
Large-span structures for dining, sport and multi-use activity.
School dining halls
Covered space for dining and social use, year-round.
Discuss your project
Talk to us before the brief is fixed or costs are committed.