

Dining provision has to work harder for a shorter period, than almost any other part of a school. Hundreds of students may need to move through the same space within a tightly defined lunch period, making capacity as much about circulation, service and turnover as the number of seats available.
Streetspace designs and delivers permanent school dining halls around that operational reality. Student numbers, sitting times, servery arrangements, access, movement and the quality of the dining environment are considered together, creating facilities that increase capacity while improving how lunchtime works across the school.
Planning for peak demand
A dining hall that seats 300 students does not necessarily provide 300 useful covers. What matters is how efficiently students can enter, collect food, find a seat and leave, and whether the next group can move through without queues and congestion building elsewhere.
The starting point is the numbers. Total students, lunch period length, number and duration of sittings, existing and proposed servery capacity, and the routes students take to and from the space all help establish what the facility actually needs to achieve.
From there, the layout can be developed around the whole dining operation. Entrances and exits, queueing space, serveries, seating layouts, tray return and connections with existing kitchens or buildings all affect throughput. Resolving them together can make a significant difference to the capacity the finished space delivers in practice.
Where a new dining hall connects with existing catering facilities, the relationship between old and new is equally important. The project needs to work as one operation, rather than simply adding another room for students to sit in.
Designed for the whole dining experience
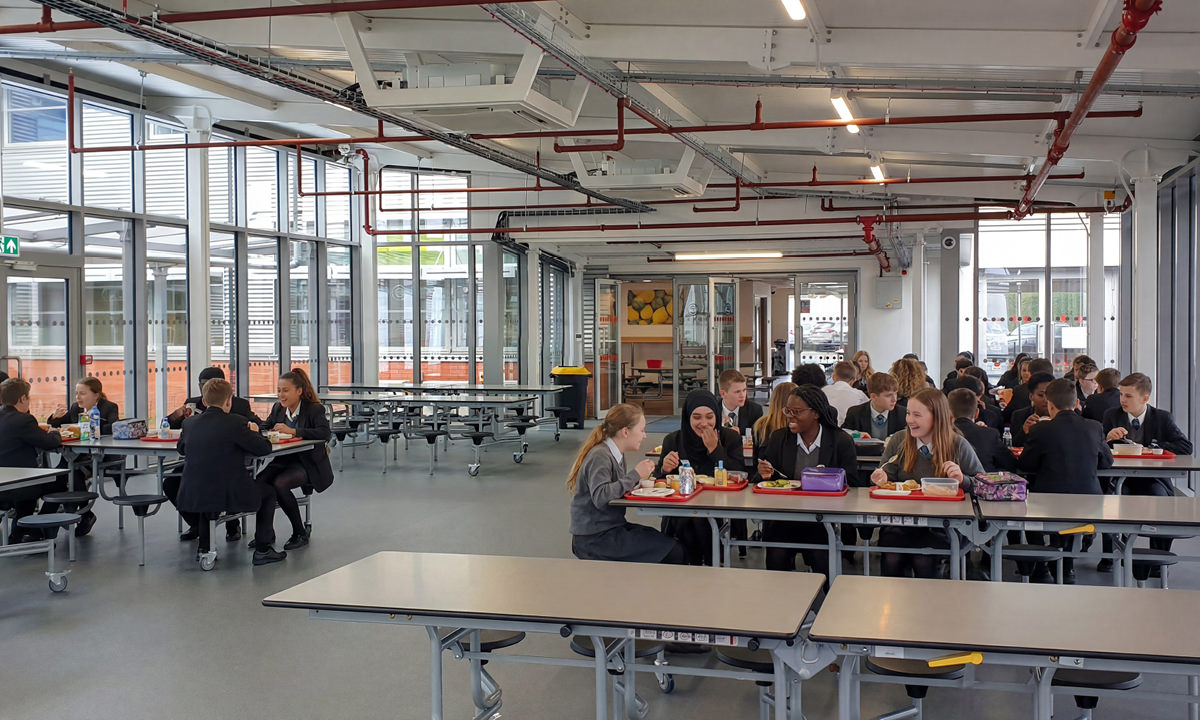
Student flow
Entrances, exits and circulation routes are planned around peak movement, helping large numbers of students move through the dining space without unnecessary crossover, bottlenecks or queues.
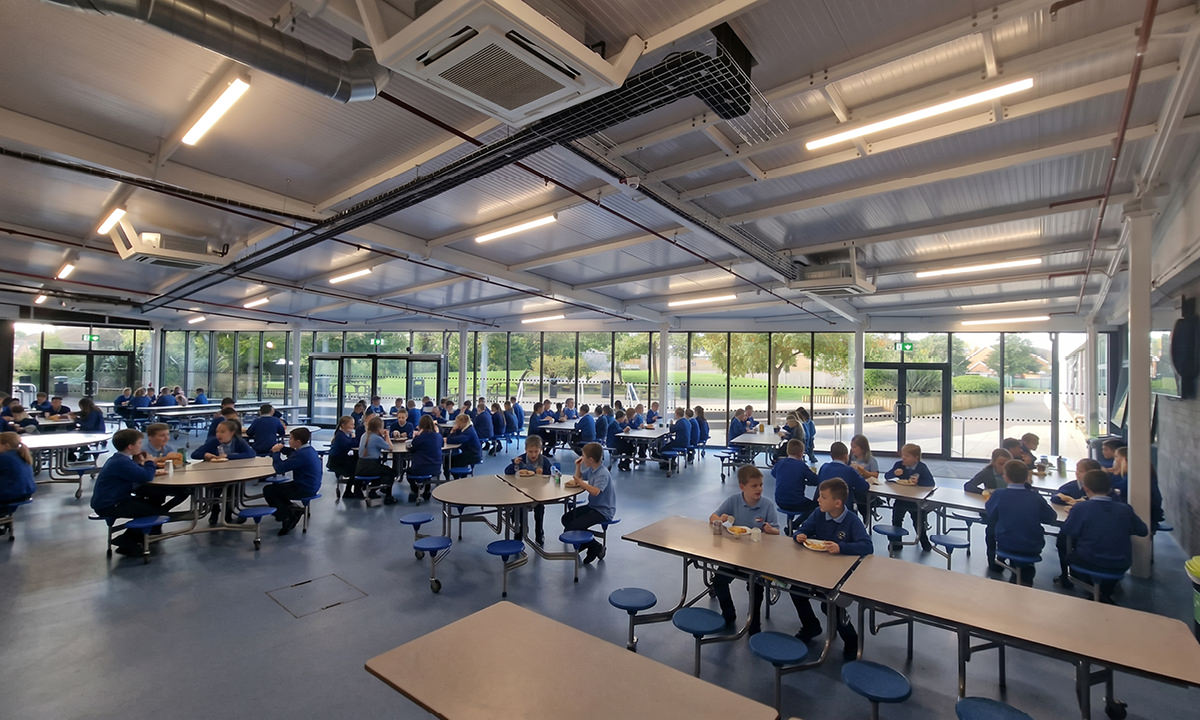
Dining capacity
Seating numbers are considered alongside sitting times and turnover, allowing the design to address the number of students who need to be served across the full lunch period.
Catering operation
Serveries, kitchens, tray return and service routes are considered as part of the wider layout so front- and back-of-house requirements work together during the busiest part of the day.
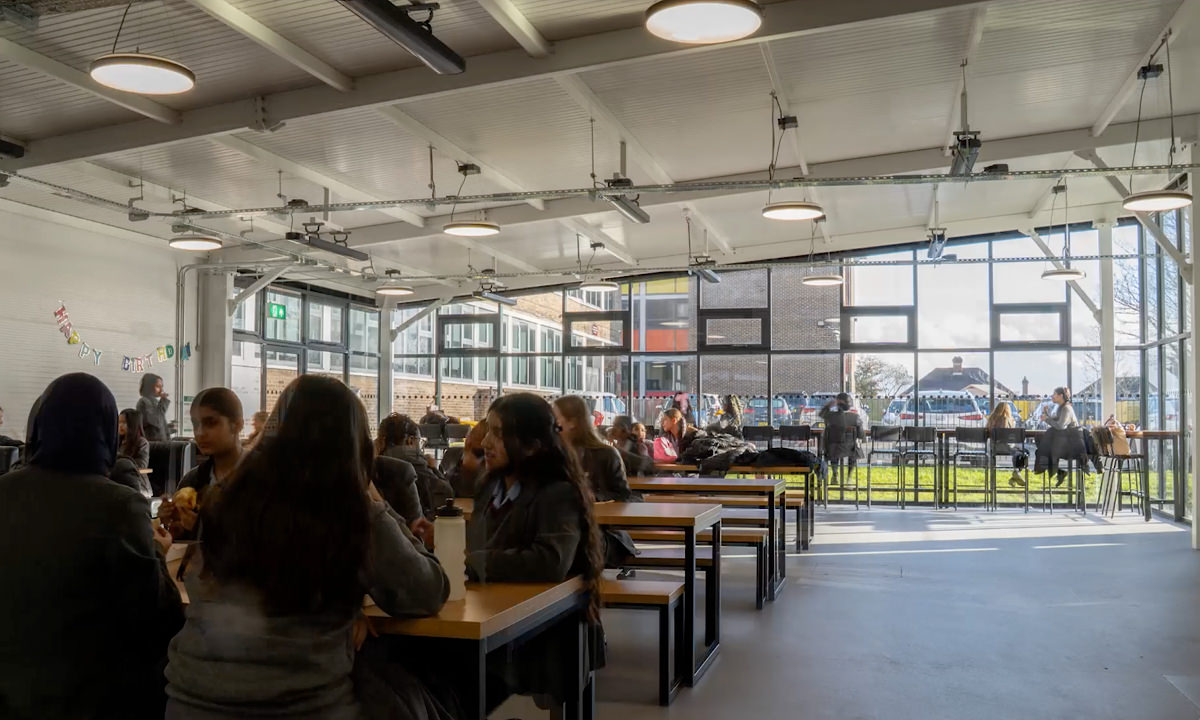
Staff oversight
Clear sightlines and well-planned circulation help staff supervise busy dining environments while allowing students to move and use the space naturally.
A better dining environment
Increasing capacity should not mean creating an institutional space that students simply pass through as quickly as possible. Dining halls are also important social environments and, for many schools, some of the most intensively occupied areas of the school.
Generous internal volume, good natural light and clear sightlines can make a large dining space feel considerably more open and comfortable. Acoustics are particularly important. Hundreds of students eating and talking at the same time can create a difficult environment if reverberation and sound absorption have not been considered properly.
Ventilation, thermal comfort and daylight are developed alongside these requirements. Where appropriate, extensive glazing can strengthen the relationship with surrounding external areas while bringing natural light into the building.
Getting these elements right creates a dining hall that performs operationally at peak demand but is also a better place for students to spend time.
Increasing capacity beyond the dining hall
A dining project can solve more than a dining problem. Where an existing hall is undersized, accommodating lunchtime elsewhere may release valuable internal floor area for teaching, sixth form, social or specialist use.
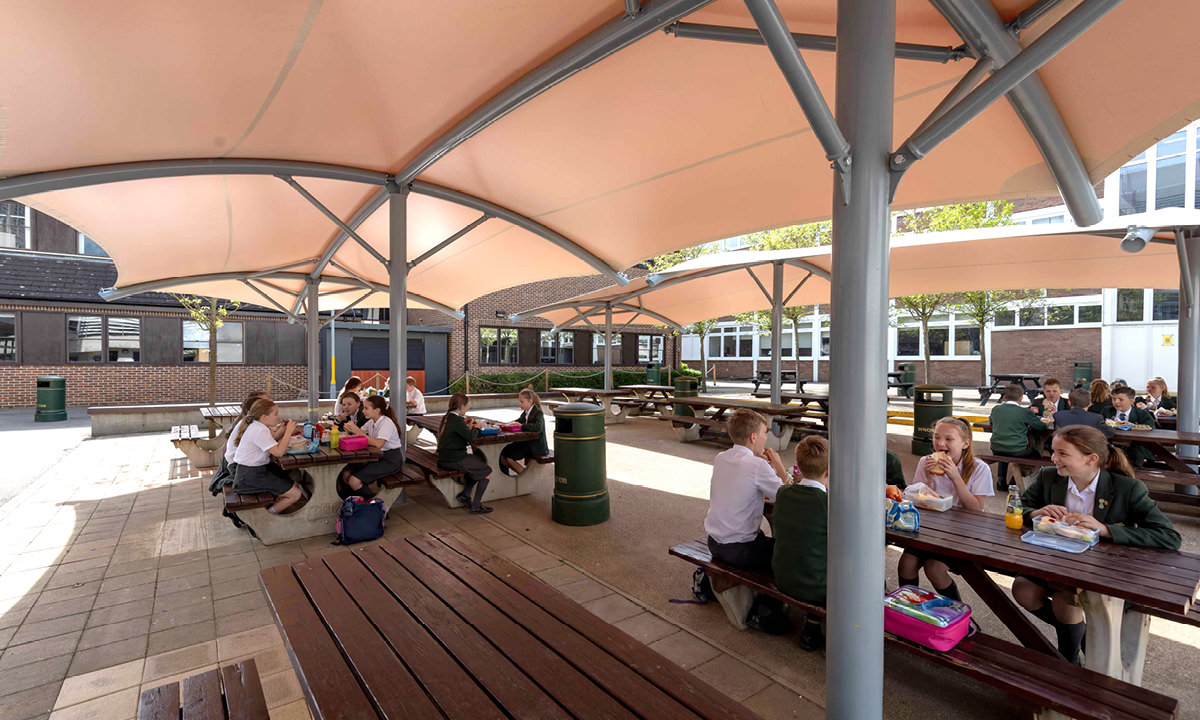
The right response depends on the school, existing facilities and available site. Streetspace can deliver fully enclosed permanent dining buildings, extend or connect with existing facilities, or develop substantial covered dining environments where the brief makes that the better approach.
This allows the project to be considered in terms of what it achieves more widely. A new dining facility may relieve pressure on existing circulation, improve the lunchtime experience and release accommodation elsewhere without requiring every capacity issue to be solved through additional conventional floor area.
Getting these elements right creates a dining hall that performs operationally at peak demand but is also a better place for students to spend time.
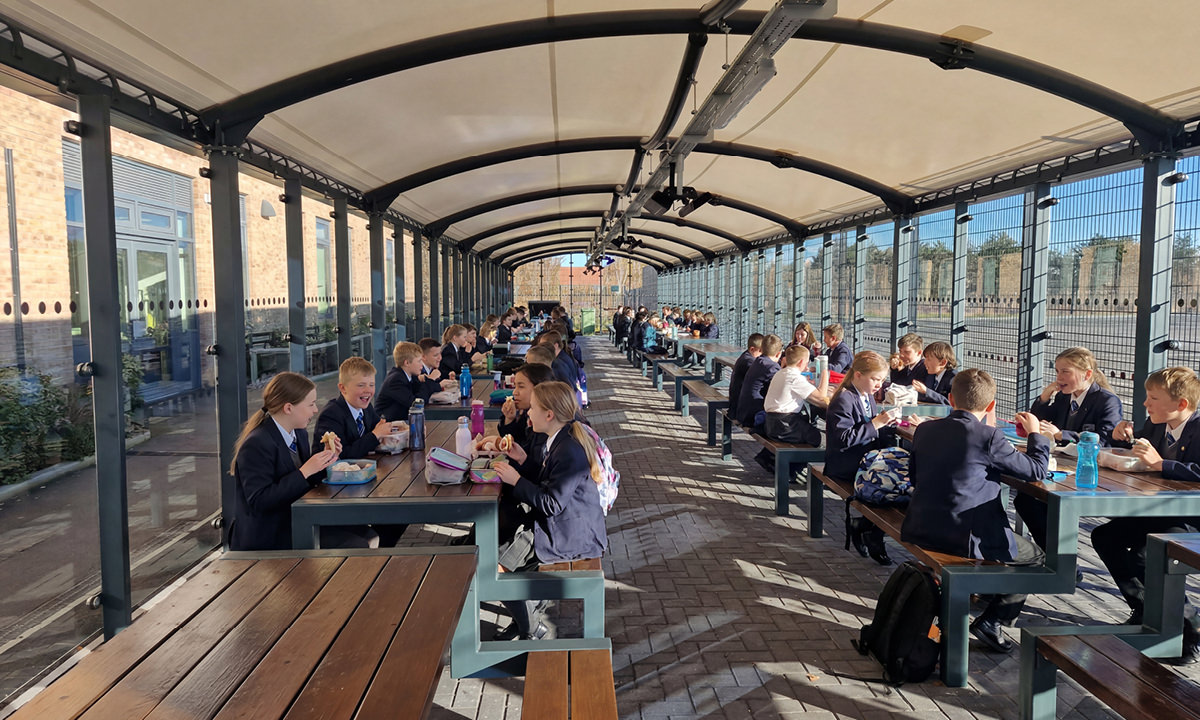
See how this works in practice
Streetspace has delivered dining projects that increase capacity, improve student flow and help schools make better use of existing accommodation.
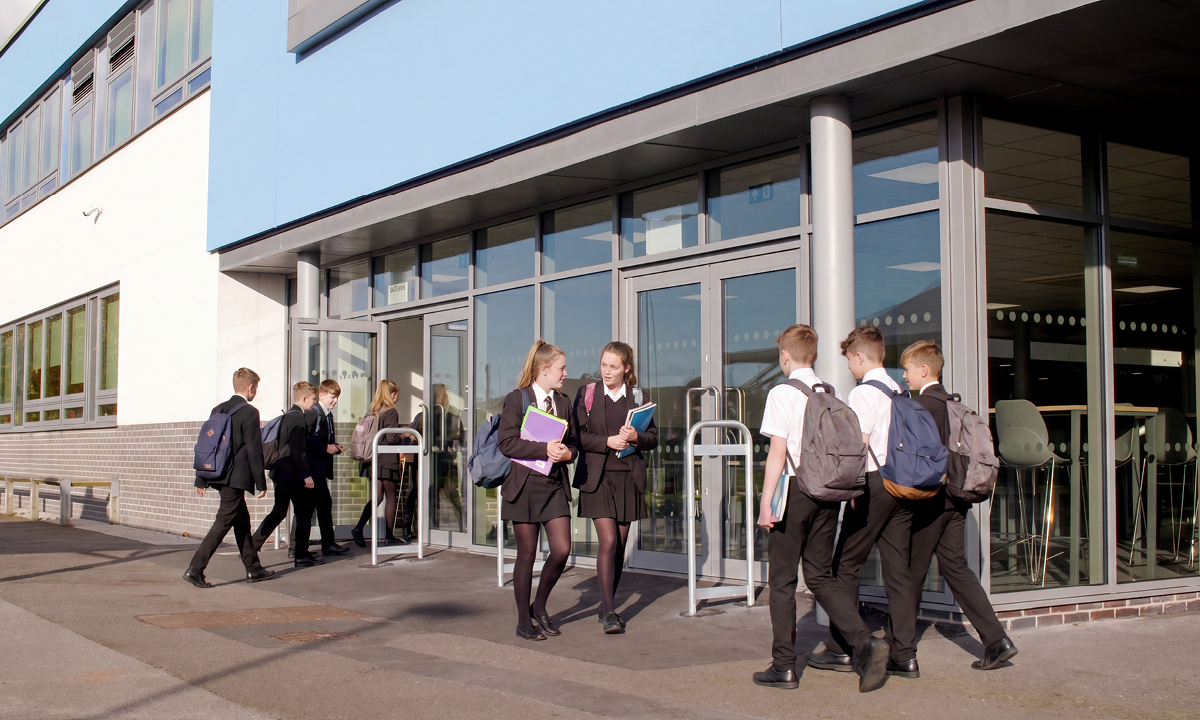
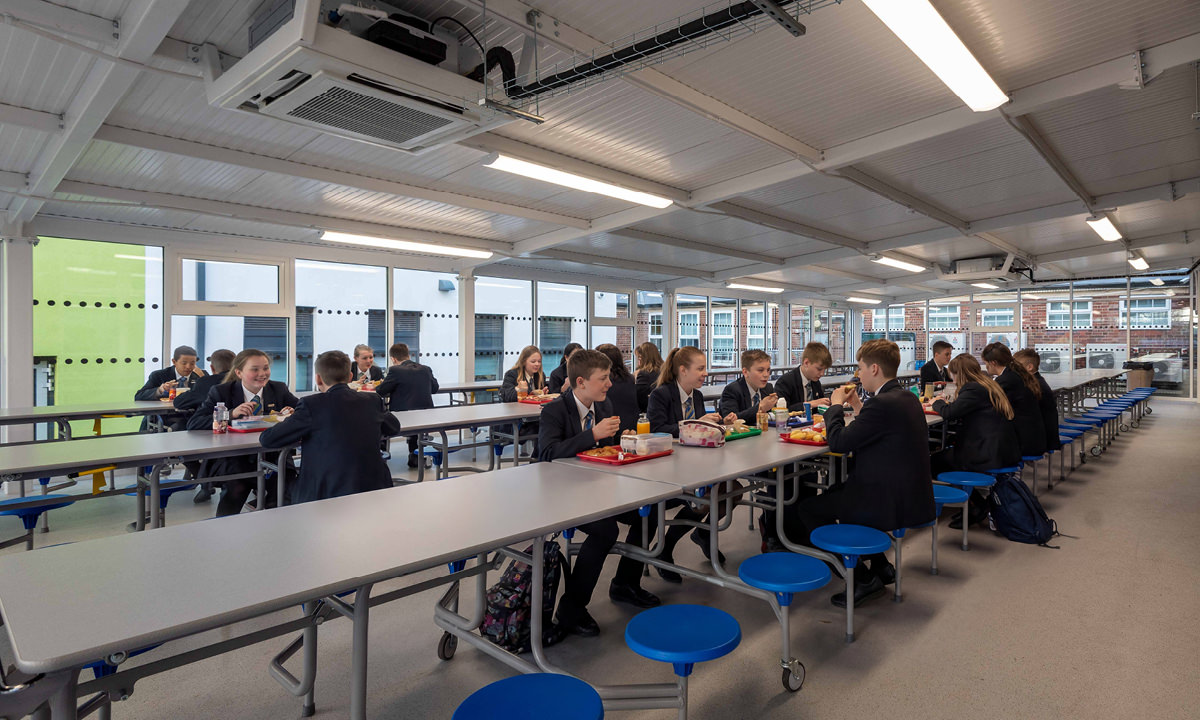
Start with the numbers
If dining capacity is under pressure, we can work through student numbers, sittings, circulation, catering provision, the available site and budget to establish what the project needs to deliver.