

At Beamont Collegiate Academy in Warrington, the answer to an overcrowded dining hall was already there. A largely redundant undercroft alongside the existing facility offered the potential to create significant additional space without extending the building footprint.
Streetspace transformed it into just over 200m² of permanent dining space, integrating the new glazed enclosure with the existing building and creating a new principal lunchtime entrance. The project relieved pressure for a school of just under 900 students while demonstrating how design and engineering can unlock capacity from parts of an existing building that might otherwise be overlooked.
Finding capacity within the existing building
The undercroft was already covered by the building above but had never been successfully brought into everyday use. Its position immediately alongside the dining hall made it potentially valuable, provided it could be transformed into space that worked as a genuine extension of the existing facility.
Streetspace developed the design around what was already there rather than treating the project as a conventional extension. The existing structure provided the starting point, allowing significant additional dining capacity to be created without extending further across the site or constructing a standalone building.
That made the project as much about recognising the potential of the existing building as adding something new. An area with relatively little operational value could become an important part of the school’s busiest daily service.
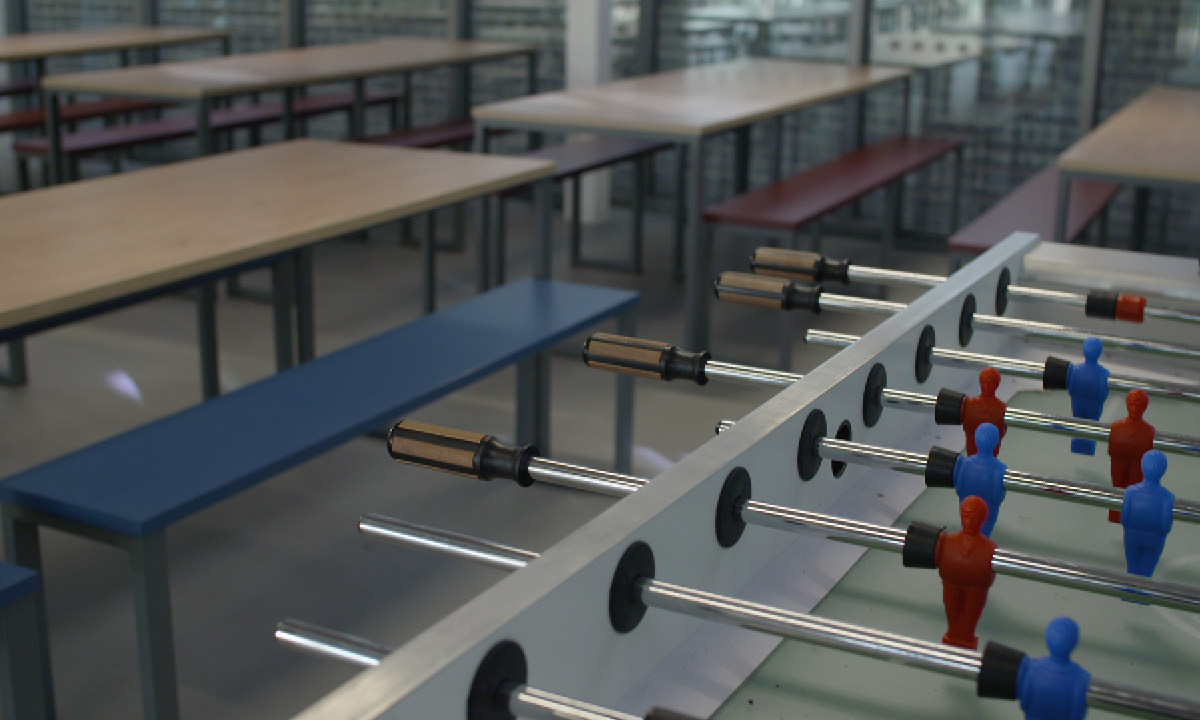
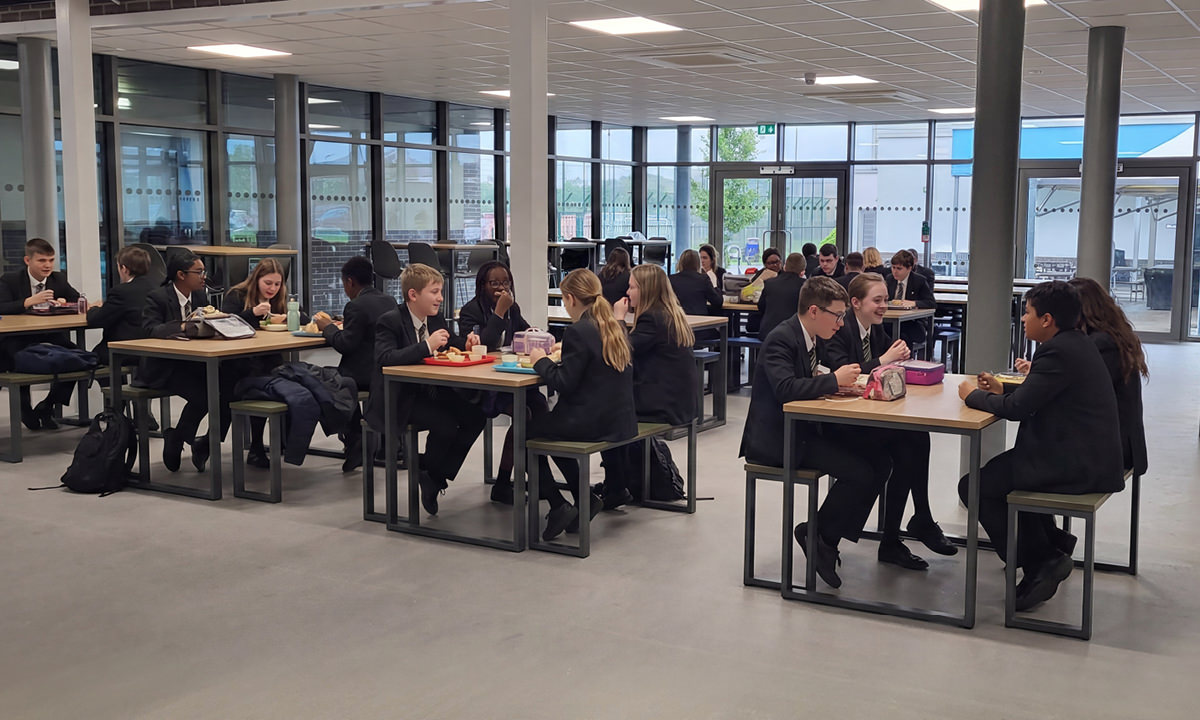
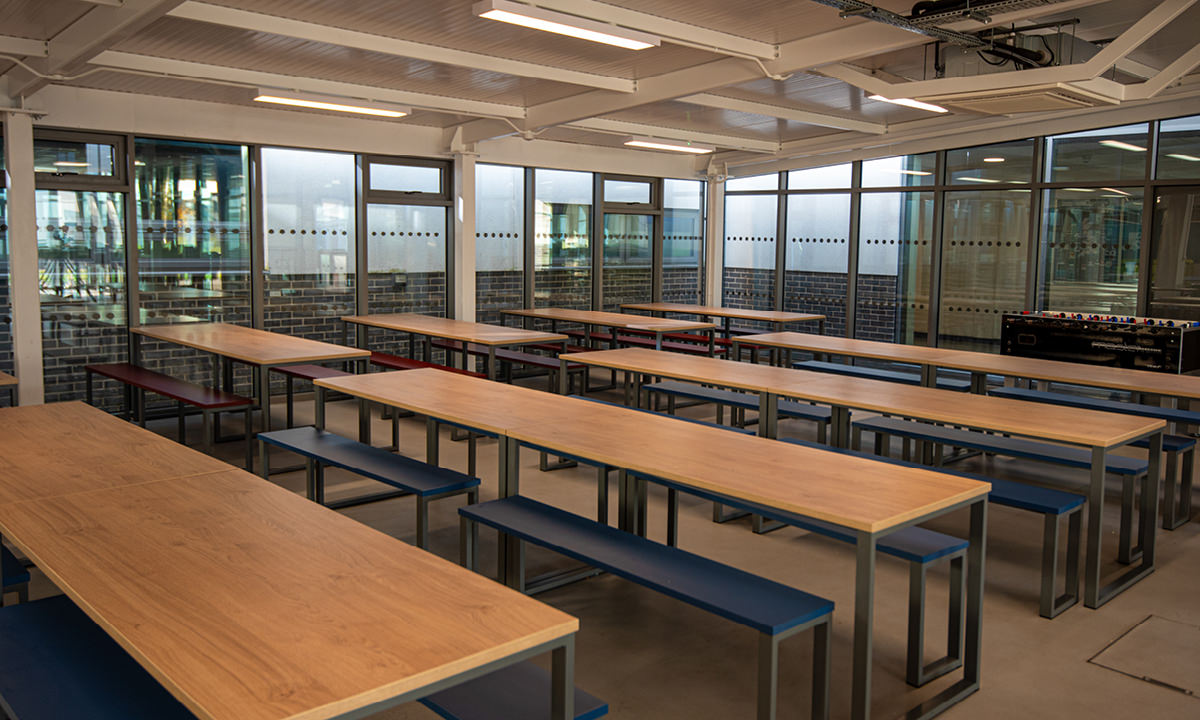
Turning an undercroft into permanent dining space
Converting the undercroft required more than enclosing the existing structure. The new dining space had to be designed and built to achieve Building Control compliance while integrating properly with the existing dining hall and surrounding building.
Streetspace’s in-house team managed the design, engineering and technical coordination through to construction, developing the glazed envelope and interfaces with the existing structure as part of the wider design and build process.
Natural light was an important consideration in developing the enclosure, both within the new dining area and in the existing spaces alongside it. The completed scheme added just over 200m² of permanent dining space, with contemporary furniture and a new glazed entrance that became the principal lunchtime access.
What appears to be a relatively simple intervention therefore involved considerable technical work to turn a previously underused external area into a compliant, fully integrated part of the school.
Delivering through exam season
Construction took place while Beamont remained fully operational and coincided with the examination period.
That placed particular constraints on sequencing and disruptive work. Working patterns were adjusted around examinations, allowing construction to progress while protecting the conditions the academy needed during a particularly sensitive part of the school year.
The continuity of Streetspace’s design and build team also meant technical decisions, site requirements and programme considerations could be managed together as the project progressed.
The principal subsequently highlighted both the programme being met and the way construction had been managed within the live school environment.
Changing the lunchtime experience
The additional floor area addressed the immediate capacity problem, but the outcome was about more than providing additional seats.
The new entrance, increased dining area and improved environment changed how students could move into and use the facility at the busiest point of the school day. A previously redundant area became an integral part of the lunchtime operation.
The principal described the change as allowing students to approach lunchtime as more of a social experience rather than something to endure.
Beamont demonstrates how additional capacity can sometimes be found within the existing school rather than through a larger footprint or separate new building. More than 200m² of dining space was created by recognising the potential of an area that was already there, then applying the design, engineering and technical capability required to make it work as a permanent part of the school.
Beamont Collegiate Academy’s Glazed Building
Gareth Harris, Principle of Beamont Collegiate Academy, talks about how the school’s usually calm and orderly environment was hitting a snag every lunchtime as a result of overcrowding, resulting in a rushed and intense lunch experience for too many children – something that needed to change.
Discuss your project
If existing dining provision is under pressure, Streetspace can explore how the building, site and available capital could support additional capacity before assuming that the answer requires a conventional extension.