

Woodhouse Grove is an independent school in West Yorkshire with an established sporting programme and extensive outdoor facilities. The school wanted to increase the availability of its existing courts and create more reliable sports provision throughout the year.
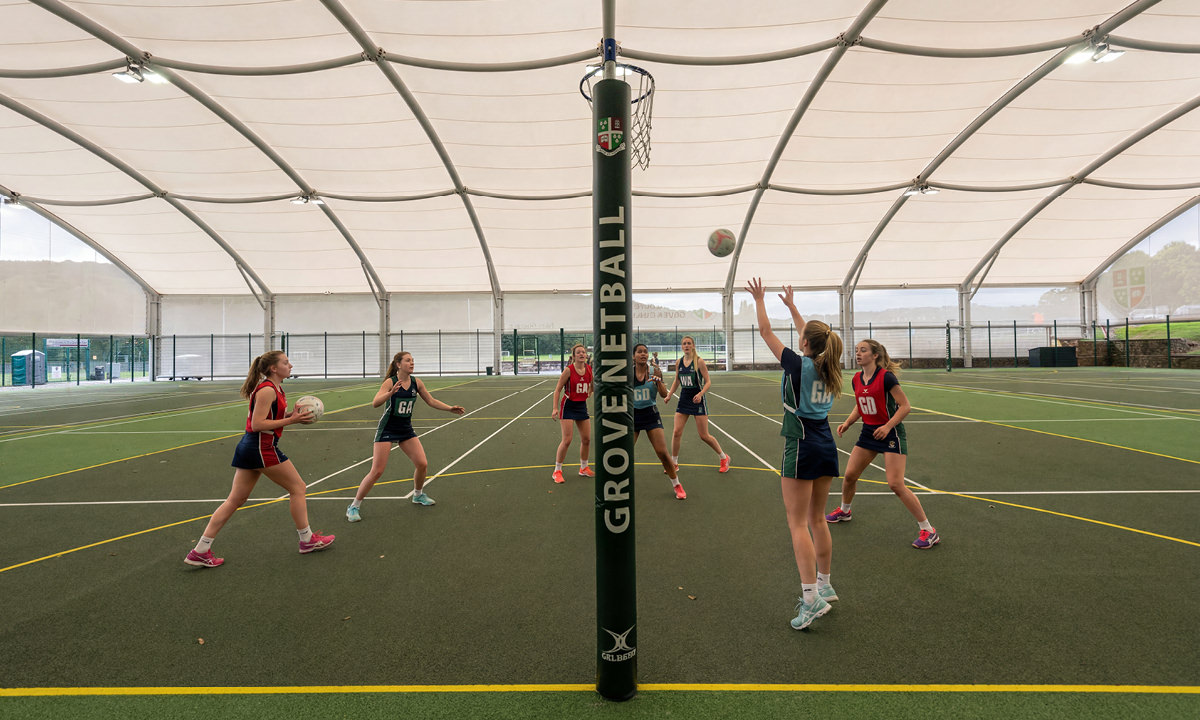
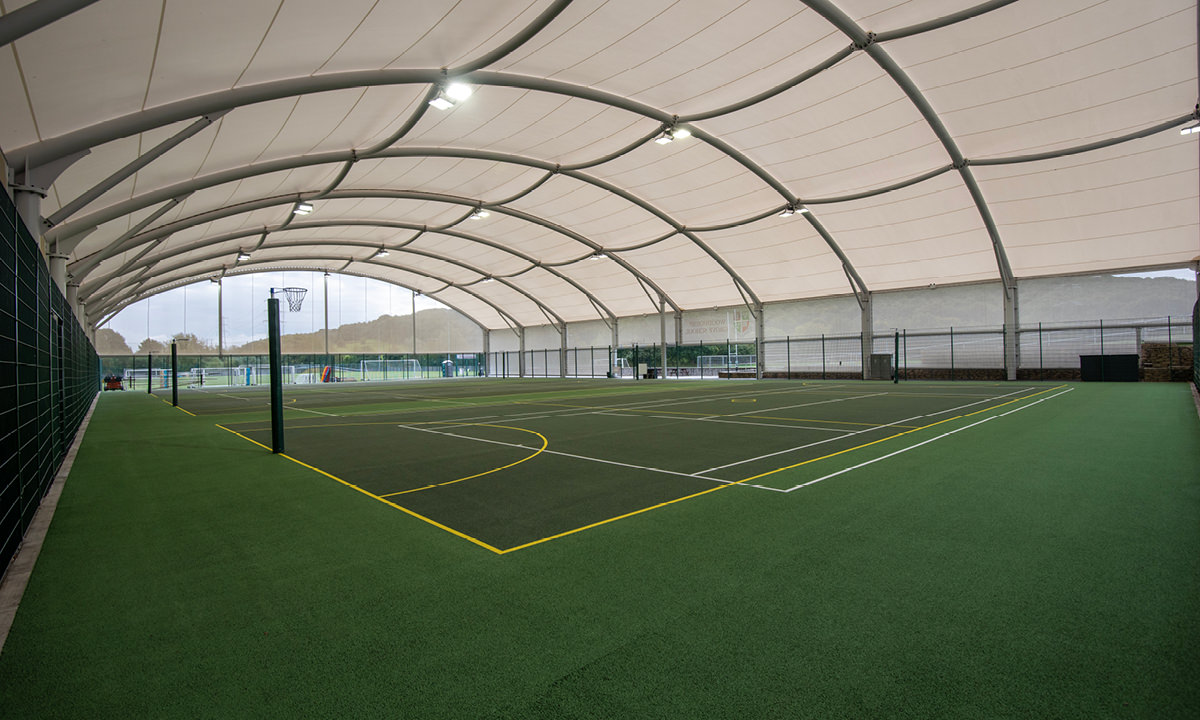
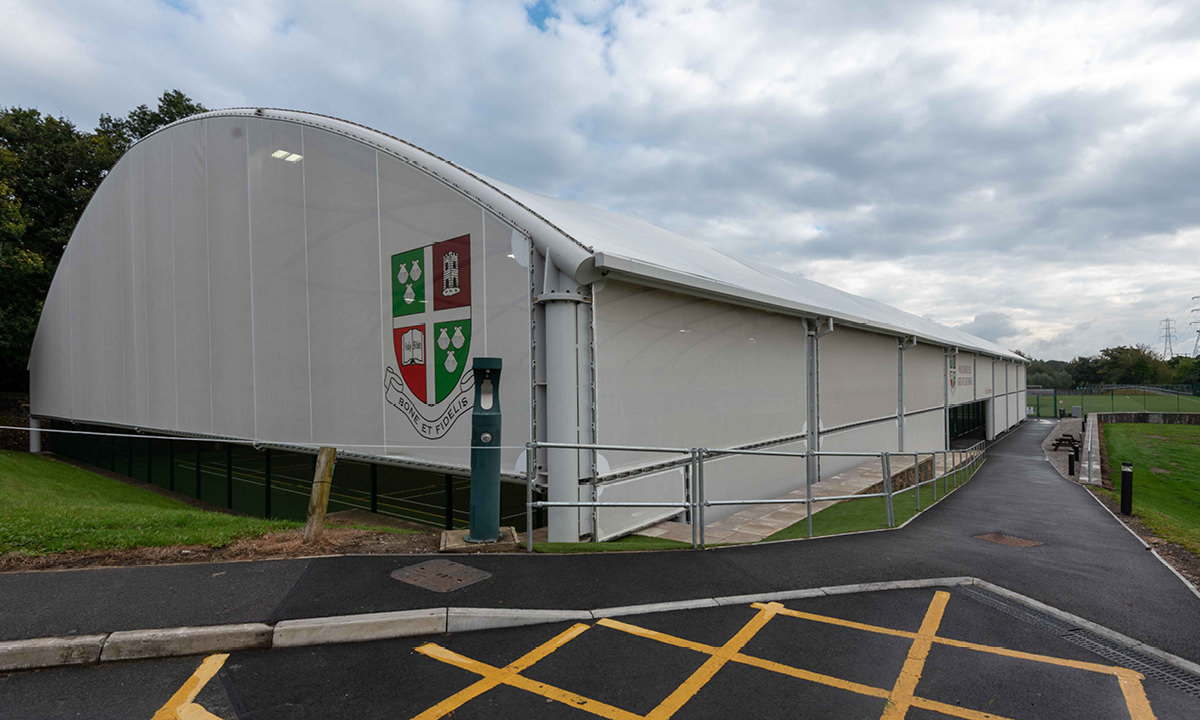
The resulting structure is substantial. Covering approximately 2,500m², with a footprint of around 64 metres by 36 metres and approximately 10 metres of clear internal height, it creates an unobstructed environment capable of supporting different sports and configurations. The challenge was to achieve that scale while creating a facility that worked technically, operationally and architecturally.
Covering sport at significant scale
The sheer size of the playing area shaped the engineering response. A structure approximately 64 metres long and 36 metres wide needed to remain clear of internal columns while providing the height required for the activities taking place beneath it.
That meant resolving significant structural spans, wind loading, foundations and roof geometry without compromising the usable area below. The structure also extends beyond the playing boundaries, providing additional covered room for circulation and spectators rather than simply following the lines of the courts.
At around 2,500m², this is covered sports provision on a very different scale from a conventional school canopy. The engineering needed to reflect that while retaining the openness and flexibility that made a covered environment the right response for the school.
Engineering the playing environment
Streetspace brought experience from UK projects together with specialist sports canopy knowledge developed through work in Australia and New Zealand, where large permanent covered sports facilities are more established.
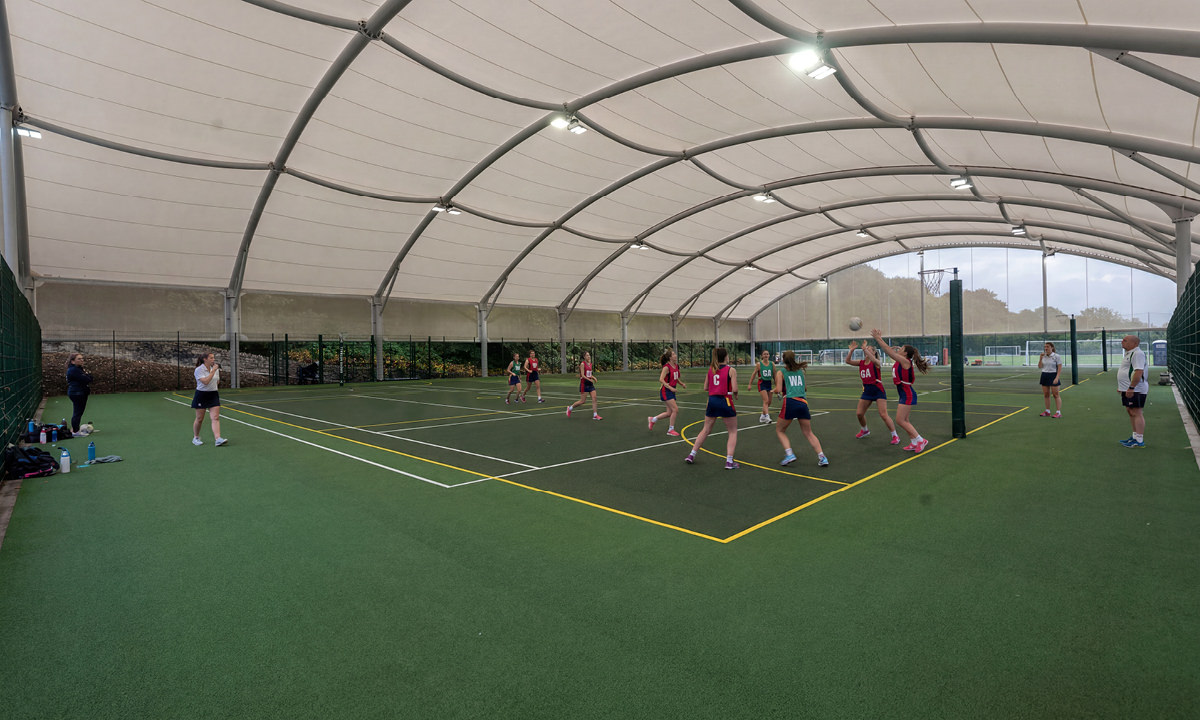
That experience informed both the structure and the environment beneath it. The roof system diffuses direct sunlight, integrated lighting extends usable hours during darker periods, and perimeter enclosure provides additional weather protection while retaining openness and ventilation.
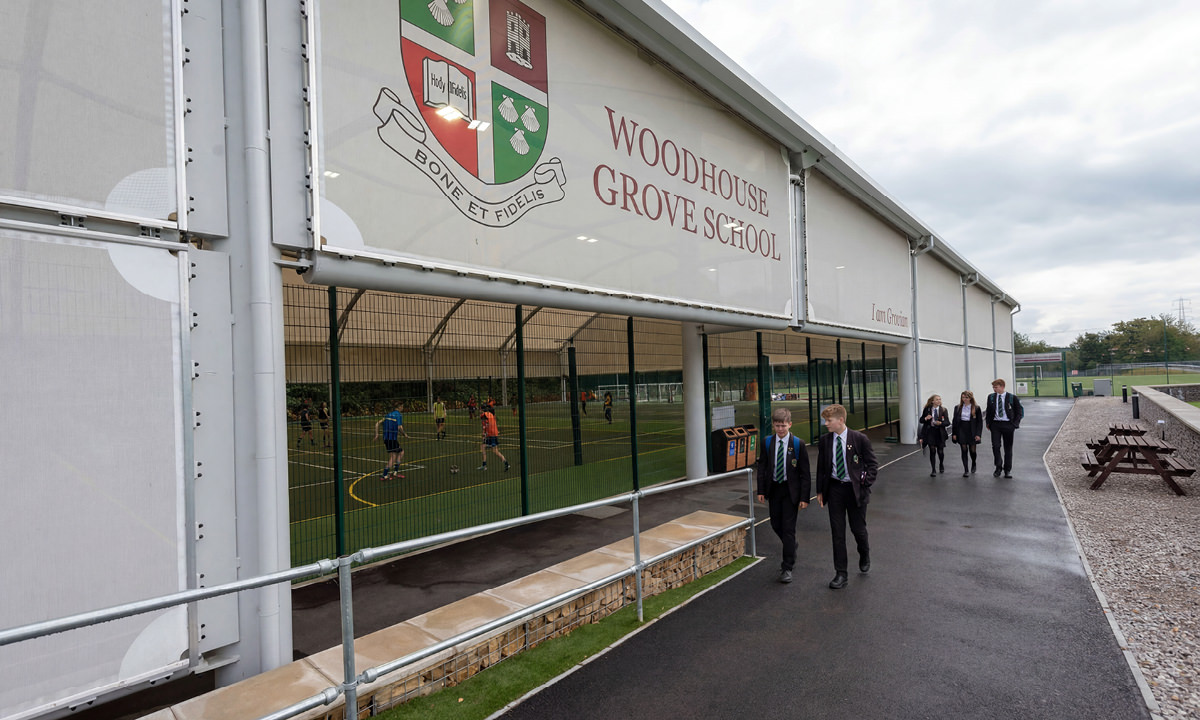
The scale also created an architectural challenge. A roof of this size inevitably has a significant presence, so structure, proportions, roof form and enclosure needed to work visually as well as technically. The enclosure incorporates the school’s name, crest and motto, giving the facility a clear Woodhouse Grove identity and helping a very large structure feel deliberately designed for its setting.
The result is a substantial piece of sports infrastructure that does not disguise its scale, but uses it to create a strong and coherent architectural form.
Building over an existing sports facility
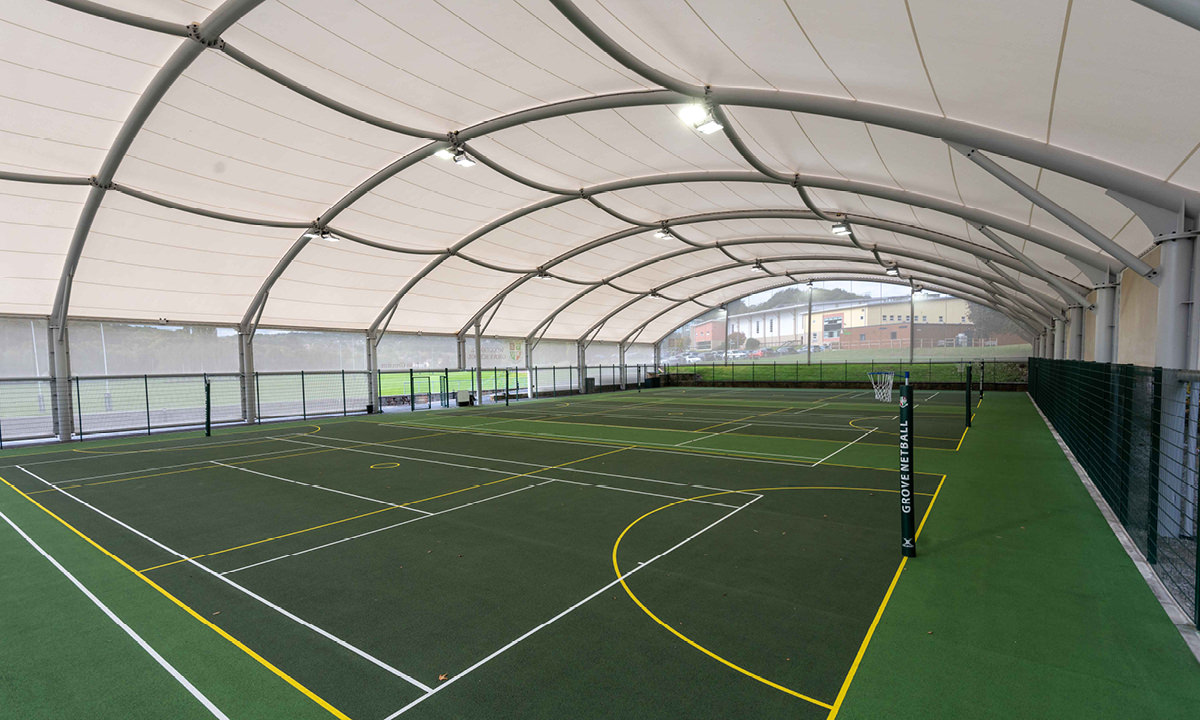
The project was developed around courts that were already an important part of Woodhouse Grove’s sports provision. The objective was to substantially increase their availability while retaining the fundamental character and flexibility of the existing facility.
That meant the new structure and existing site had to be considered together. Foundations, drainage, column positions and construction sequencing all needed to work around the playing area and the substantial clear span above it.
As work progressed, additional drainage and full resurfacing of the playing area were required. These works increased the scope and affected the programme but were incorporated without increasing the agreed cost to the school.
The completed project therefore builds on the sporting provision Woodhouse Grove already had, adding a substantial permanent structure rather than starting again with an entirely new sports facility.
Greater use throughout the year
The completed facility gives Woodhouse Grove far greater consistency in how its sports provision can be used, reducing disruption from poor weather and allowing multiple groups to use the covered area simultaneously.
Its scale also creates opportunities beyond curriculum and school sport. The facility can be made available for external hire, extending its use and giving the investment a wider role within the school’s sporting provision.
The project also demonstrates what large-scale covered space can offer as an alternative to a traditional sports hall. It provides many of the same functional benefits while remaining achievable within the school’s available budget, without relying on a temporary or air-supported enclosure.
For Woodhouse Grove, that means retaining the openness of outdoor sport while adding the scale, protection and infrastructure needed to make the facility considerably more reliable throughout the year.
Discuss your sports project
If you are considering how to increase the use of existing courts or develop substantial covered sports provision, Streetspace can assess the site, sporting requirements and available capital to establish what can realistically be delivered.