

THE STARTING POINT
Several modular building suppliers had already been engaged when Streetspace was invited in.
Advance Learning Partnership had a clear objective: establish dedicated SEND provision at Whitworth Park Academy in County Durham, enabling pupils currently placed outside the Trust to be supported within their own local school community.
Several modular building suppliers had already been engaged and design work was underway. What the Trust increasingly questioned was whether a modular solution was the right fit for a provision of this importance.
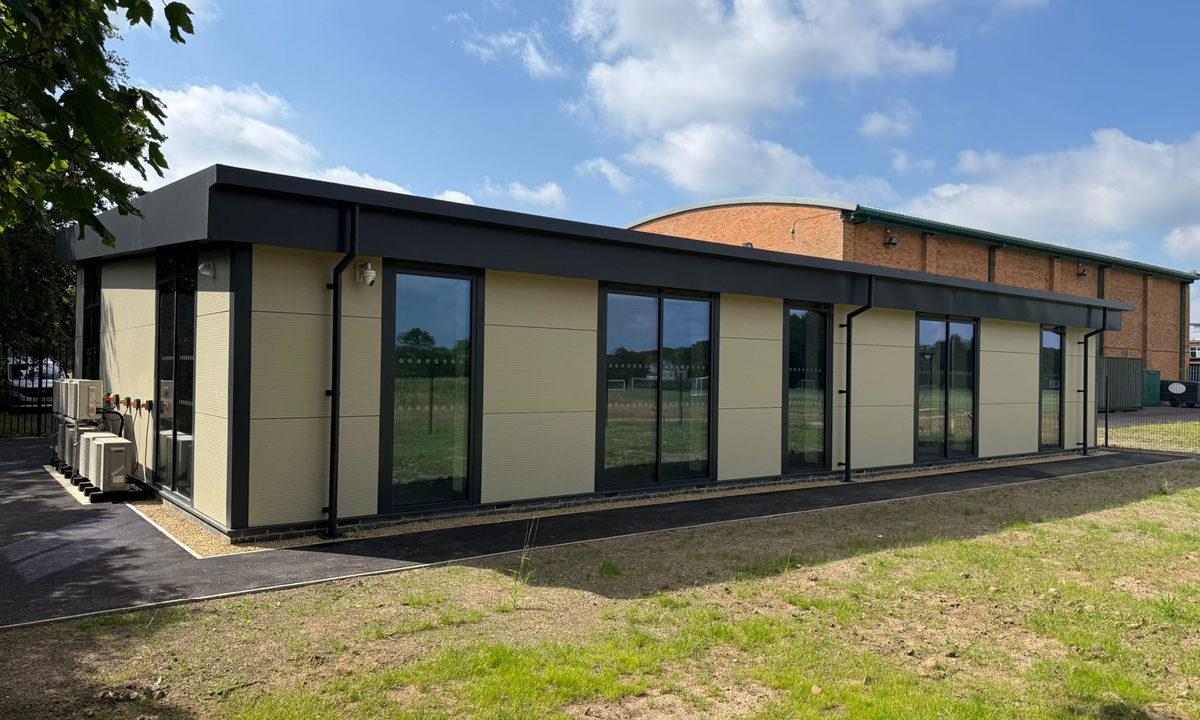
Parents and students would judge the quality of what was built. School leaders wanted a building that reflected the significance of SEND education – something that felt permanent, welcoming and fully part of the school rather than an afterthought at the edge of it.
A DIFFERENT CONVERSATION
The brief was developed together, not handed over.
When Streetspace was invited into the process, the approach was different from the outset. Rather than presenting a product or adapting a standard layout, the team worked to understand what the provision actually needed to do.
That meant a series of collaborative workshops with the Trust’s leadership team, including the Chief Executive and Chief Financial Officer, alongside senior estates staff. The brief was not handed over – it was developed together, with design responding to operational requirements as they became clearer rather than being fixed at the start.
A key challenge was the need to support two distinct cohorts of students with different behavioural and educational needs within the same building. Circulation routes, entrances, breakout spaces, teaching areas and staff facilities were all developed with that in mind – so the layout would work effectively in daily operation, not just in principle.
DESIGNED TO EVOLVE
The building changed significantly between early concept and final design.
As the workshops progressed, room arrangements were revised and spaces were reconfigured. The building changed significantly between early concept and final design. That was not a sign of an uncertain brief – it was the process working as it should, with design remaining responsive to operational reality until the right solution emerged.
The Trust also focused consistently on long-term value. The ability to adapt the building in the future, extend it if required and maintain quality over its lifespan were factors that shaped decisions throughout. A permanent steel frame building addressed those requirements in ways a modular solution could not.
“What began as a project expected to follow a modular route became an example of what a more considered design and build approach can achieve – for the students, for the staff, and for the Trust’s long-term estate.”
OUTCOME
Completed on programme and within budget.
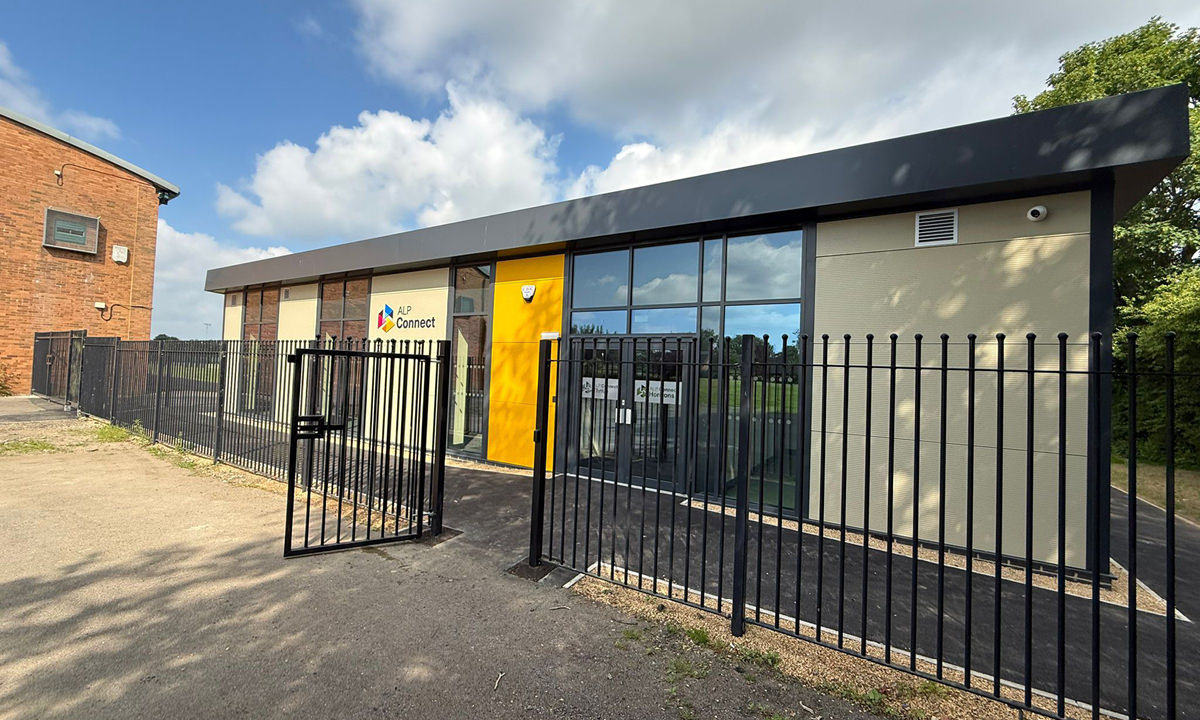
The completed building provides a permanent home for ALP Connect, the Trust’s new SEND provision. It is a high-quality educational environment designed around the students who use it – not around the constraints of a predefined building format.
The project was completed on programme and within budget. What began as a project expected to follow a modular route became an example of what a more considered design and build approach can achieve – for the students, for the staff, and for the Trust’s long-term estate.
RELATED PROJECTS
Beamont Collegiate Academy
Turning an overlooked undercroft into a permanent part of the school.
Woodhouse Grove School
A large-span covered sports facility at a scale uncommon in UK schools.
Loughborough College
From stalled scheme to delivered building and an ongoing way of working.