

Since 2013, Streetspace has delivered eleven projects across seven United Learning academies, spanning permanent buildings and covered spaces. Several schools have returned for further phases as their estates and requirements have developed.
Rather than repeating a standard solution, each project responds to the individual academy. More than a decade into the relationship, Streetspace is also becoming involved earlier in future schemes, bringing accumulated knowledge of the Trust into discussions around layout, capacity and budget before formal design and procurement begin.
Midhurst Rother College and The Elms Academy
Early projects established the approach across two very different school settings.
At Midhurst Rother College, a wide-span covered structure created additional dining capacity, connecting with the existing buildings and relieving pressure during peak lunchtime periods. At The Elms Academy, the requirement led to a permanent dining extension designed to align closely with the architecture and internal finishes of the existing school.
The projects were different because the schools were different. The common thread was the way they were developed: understanding what additional capacity was required, how it needed to work within the existing estate and what could realistically be delivered within the available budget.
Design, cost and delivery were considered together from the outset, giving each school a clearer understanding of what was achievable before the project moved into construction. Those early commissions established a way of working that subsequently developed across other United Learning academies.
Four projects at The Regis School
The Regis School demonstrates how the relationship has developed at individual academy level. Streetspace has returned four times as requirements have changed and pressure on dining and social provision has increased.
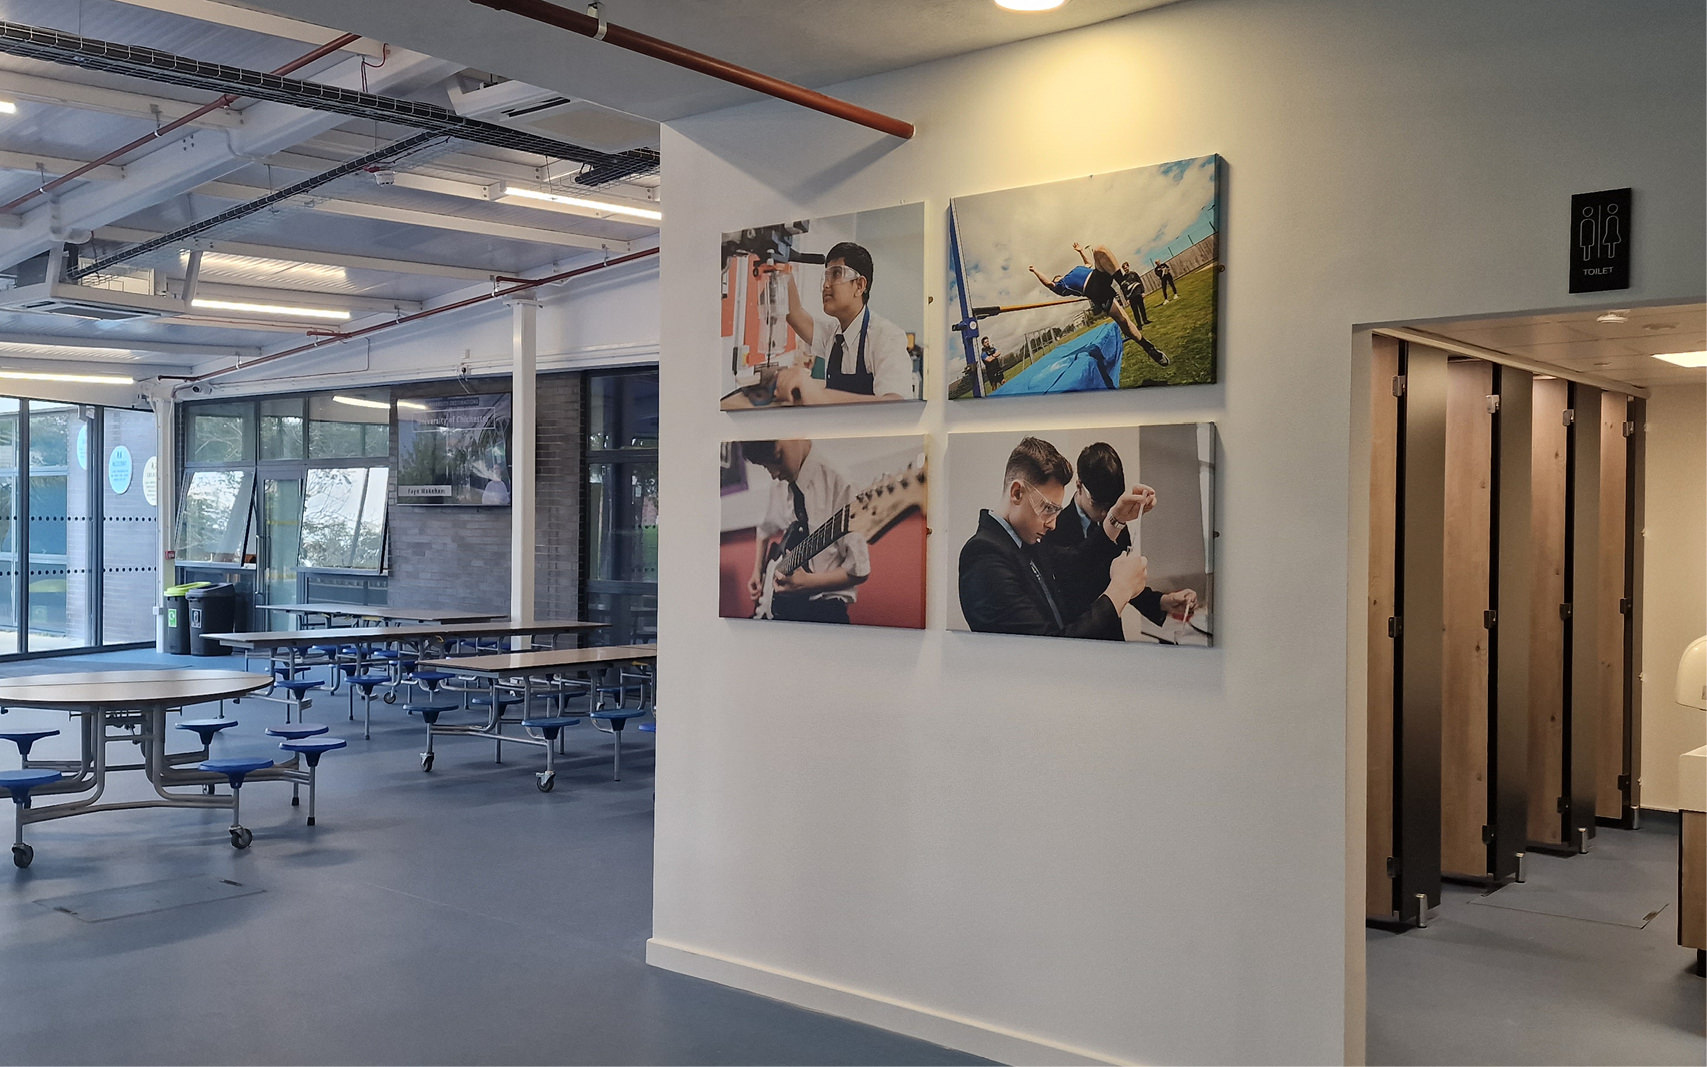
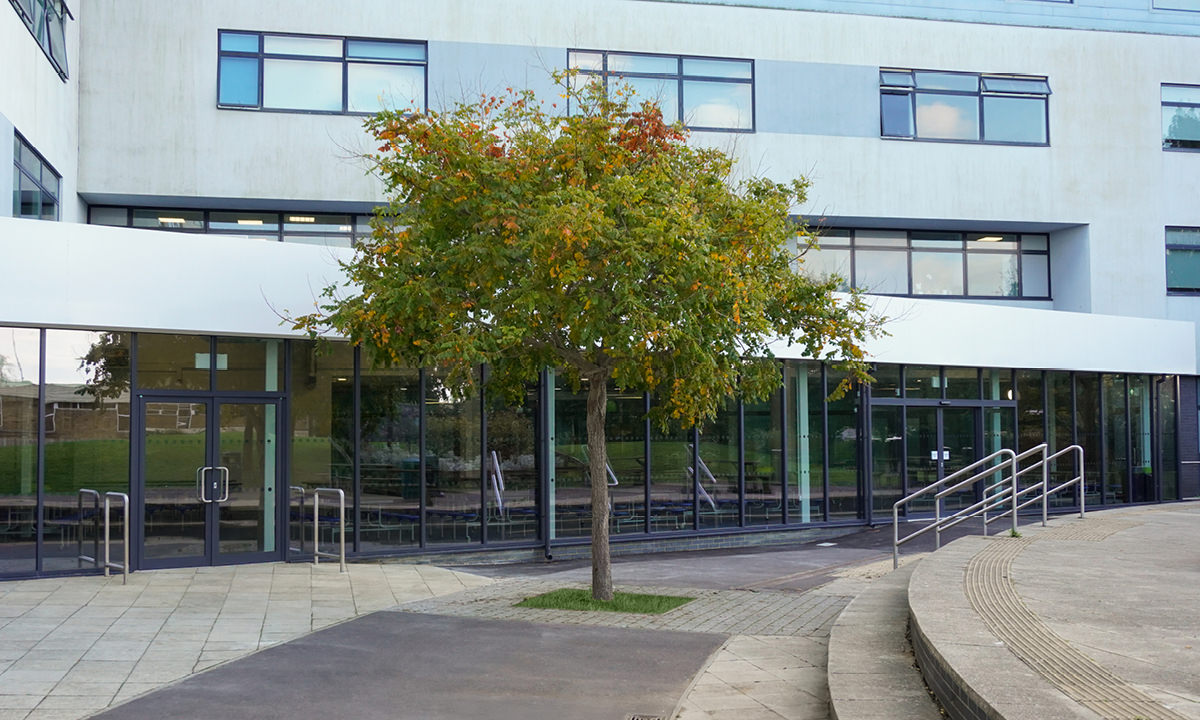
Rather than trying to anticipate every future requirement within a single intervention, successive projects have responded to what the school needed at that point in its development. Earlier work increased capacity; as demand continued to grow, this eventually led to a larger 358m² dining extension.
Working sessions with the College established what the building genuinely needed to retain and where the scheme could work harder. The footprint was reduced by around 20% through a more efficient layout, teaching accommodation was prioritised and non-essential areas rationalised. The roof form was simplified, while the glazed frontage and generous overhangs retained much of the architectural identity of the original proposal.
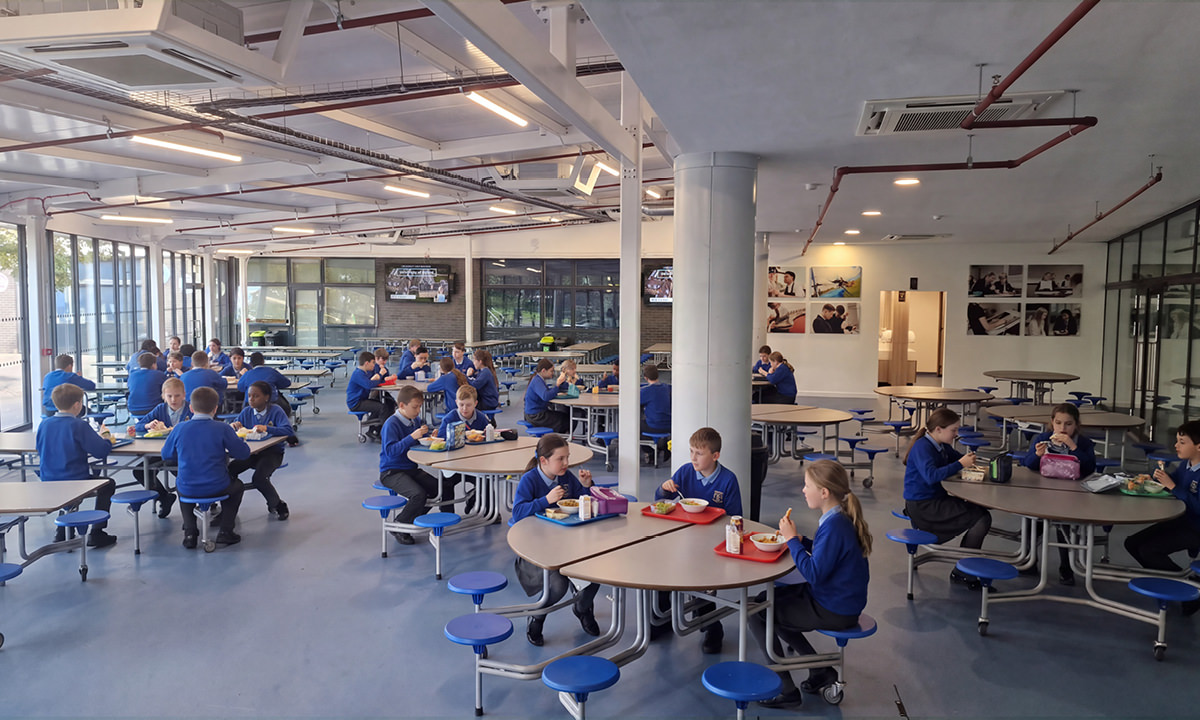
The design of that space was driven by more than the number of seats it could accommodate. Movement and flow were central to the brief because the real operational challenge was getting a large student population through lunch comfortably within the time available.
The completed provision allows the school to move around 1,600 students through lunchtime in approximately 22 minutes. That is a much more meaningful measure of dining capacity than floor area or covers alone: the space has to perform when demand is at its highest, not simply provide additional accommodation on plan.
Different academies, different constraints
Working across a multi-academy trust does not mean applying the same solution repeatedly. Each school brings a different estate, student population, existing facilities and set of constraints.
At Avonbourne Boys’ and Girls’ Academies, for example, Streetspace delivered an enclosed dining environment providing seating for around 200 students, together with a new servery integrated directly into the structure. Programme was a significant part of the requirement, with delivery working to a tight deadline so the new provision was ready for the start of term.
Other projects across the relationship have required different responses. What remains consistent is the approach: understand the particular pressure at each academy, develop the design around the site and available capital, and retain responsibility for turning that proposal into a completed project.
The source material is also refreshingly clear that delivery across multiple projects and sites has not always been straightforward. I would keep that honesty rather than polishing it away. A long-term partnership is more credible when its evidence is that the client continues to return and work through different requirements over time, rather than pretending eleven construction projects have all been frictionless.
A relationship that continues to develop
Across United Learning, Streetspace’s role has progressively moved beyond delivering individual structures. Academies have brought specific estate problems to the team where capacity, site, programme or budget have made the obvious response difficult to deliver.
That has included finding ways to increase capacity without simply extending core buildings, developing layouts around movement and pressure points, and delivering within live education environments where programme and disruption have to be considered alongside the finished facility.
Further projects are now being scoped across the Trust, including larger building schemes. Streetspace is becoming involved while layout, capacity and budget are still being worked through, before formal design and procurement begin.
That earlier involvement is significant. After eleven projects across seven academies, there is an established understanding of how United Learning operates and a body of experience from different schools and project types to draw upon. New requirements can therefore begin with more knowledge on both sides — while still being designed around the particular academy rather than treated as a standard Trust-wide solution.
An underutilised space to additional dining area for Midhurst Rother School
See how Streetspace helped Midhurst Rother College in West Sussex transform a previously underutilised space into additional dining space for the ever-increasing number of students.
Third canopy for The Regis School
Following two previous successful projects, a dining hall extension in 2015 and a canopy installation in 2020, Streetspace were delighted to be invited back to the Regis School, to install a third canopy, further extending dining and social spaces for their students.
Discuss projects across your estate
For trusts managing requirements across multiple schools, early involvement can help establish what is achievable at each site while maintaining a consistent approach to cost, design and delivery across the wider programme.