

Streetspace designs and delivers permanent teaching, dining and specialist accommodation for schools, colleges and trusts. Each project is developed specifically for its site and intended use, rather than adapted from a standard building format.
This is design and build, not modular construction. We are not starting with a pre-engineered unit and working out how to make the brief fit. Structure, envelope and layout are developed around what the school needs, what the site allows and what the budget supports. That gives far greater freedom over scale, form, internal planning and the way new accommodation connects with existing facilities.
Designed around day-to-day operation
The real measure of a school building is how it performs once it is in use. How students move through it during a busy lunch period. How a teaching environment handles different activities across a single day. How easy it is to manage, supervise and maintain over time.
Those scenarios inform design. Circulation routes, access points, the relationship between indoor and outdoor areas, the position of serveries and seating in dining environments, and acoustic separation between adjacent uses all have direct operational consequences. They are better resolved during design than discovered as problems after handover.
This is particularly important where accommodation has to work hard throughout the school day. The plan needs to respond not only to the number of people using it, but to how and when they arrive, where they need to move, how different activities interact and what staff need in order to manage the environment effectively.
What this approach allows
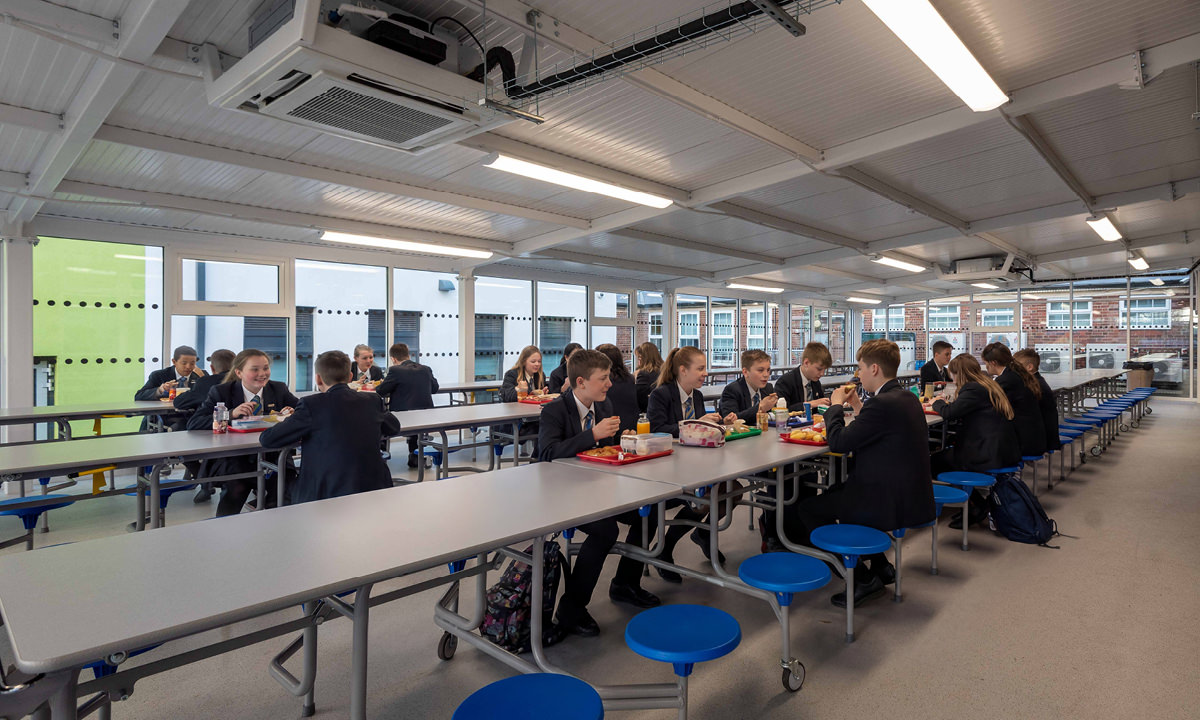
Efficient construction
Principal steel-frame elements can be manufactured off site before assembly, reducing construction activity on site and supporting programmes planned around term dates and holiday periods.
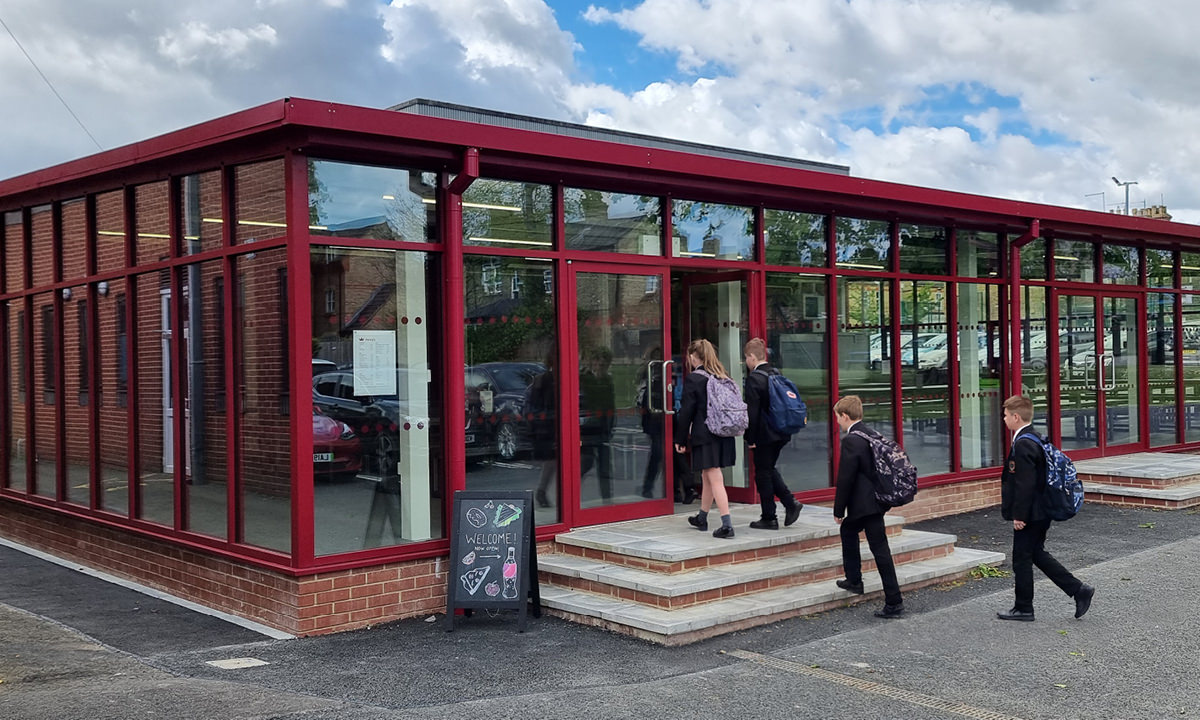
Steel-frame construction
A robust structural approach developed specifically for each project, allowing the scale, form and internal arrangement to respond to the brief rather than the constraints of a predefined building system.
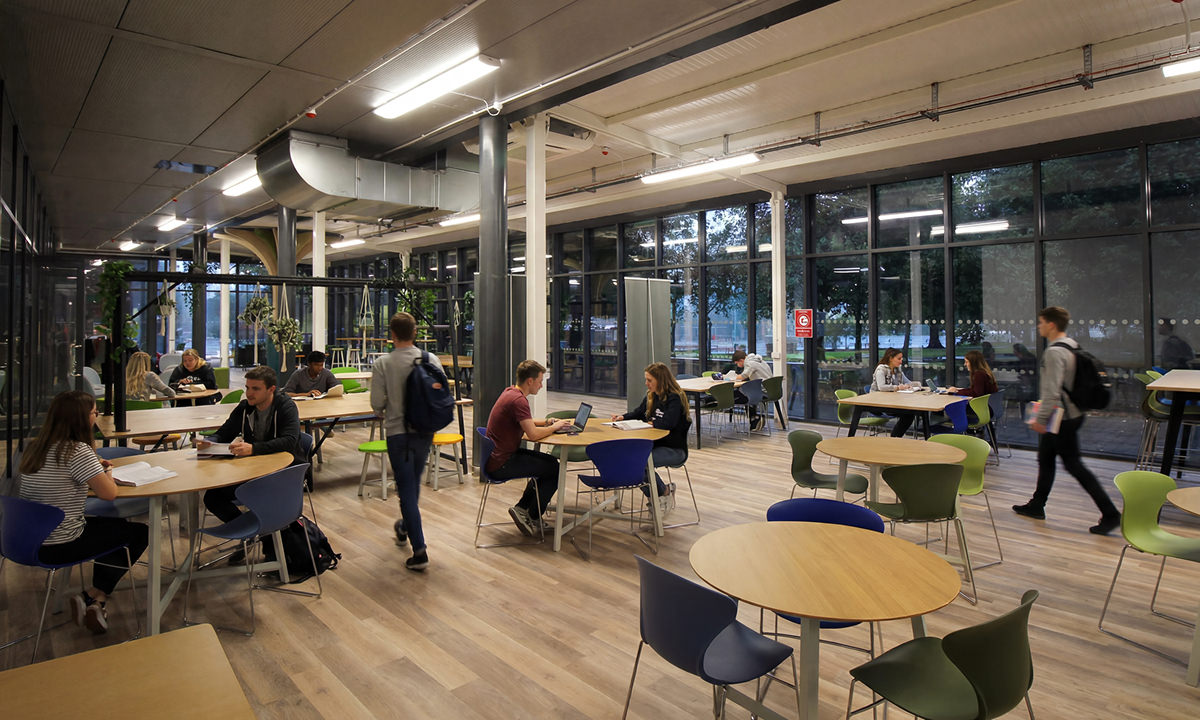
Open internal spans
Large areas can remain free from unnecessary internal columns, giving greater freedom over layout and creating clear, usable floor area for teaching, dining and shared use.
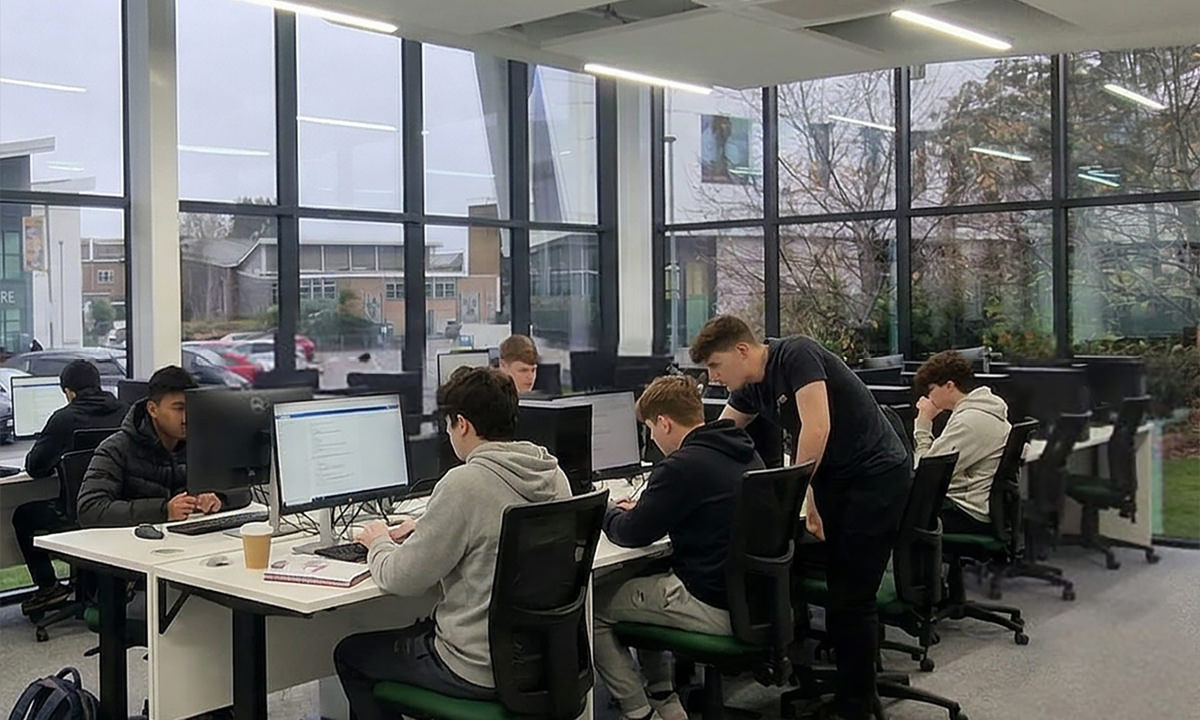
Generous ceiling heights
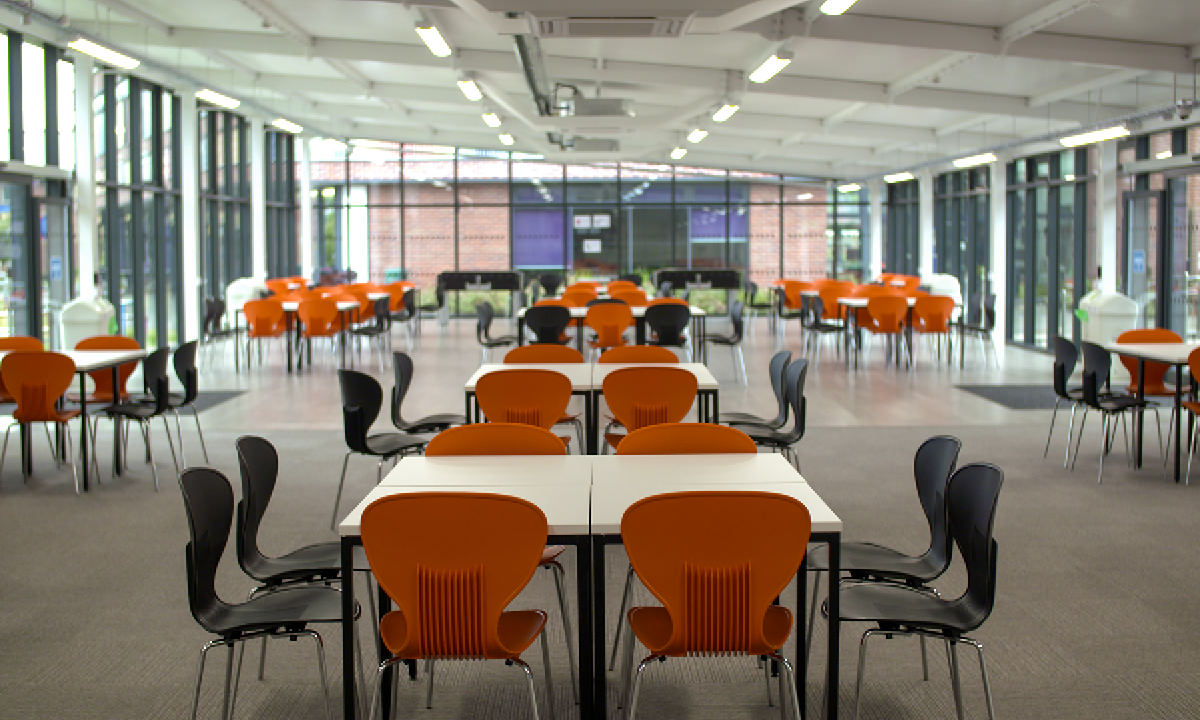
Greater internal volume improves the sense of space in busy education environments and is particularly valuable in dining halls, social areas and other high-occupancy settings.
Natural light
Large glazed elevations bring daylight deeper into the building and improve visibility across shared areas, with orientation, glazing and solar performance considered as part of the environmental design.
Existing Building integration
Establishes a more consistent infrastructure standard across multiple buildings, sites, or estates, helping housing providers improve performance at scale.
Working with the existing estate
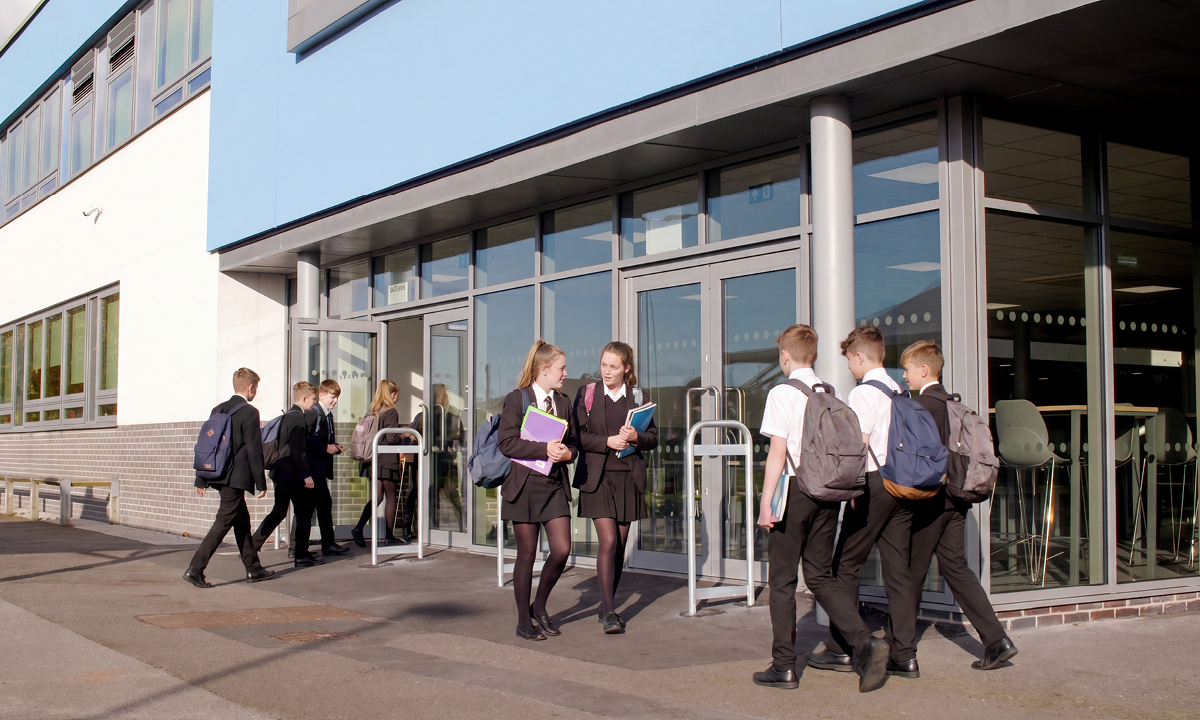
Education projects rarely arrive on straightforward sites. New accommodation may need to connect with an existing building, extend it along a particular elevation, respond to changes in level, or occupy a part of the estate where the constraints make a standardised approach difficult.
Streetspace develops those interfaces as part of the design. New construction can connect to existing facilities at different levels, extend existing accommodation or stand independently where the site requires it. Structure, envelope and detailing are developed around the particular conditions of the existing buildings and their surroundings.
That site-specific approach can also unlock opportunities that are easy to miss when the starting point is a predefined building system. An underused courtyard, an awkward area alongside an existing facility or a difficult change in level can become part of the design response rather than simply being treated as a constraint.
The result is a scheme developed around the existing site and how it needs to evolve, rather than one constrained by the limitations of a predetermined construction system.
Teaching, dining and specialist provision
Different education uses place different demands on the building. The same design and build approach applies in each case, but the brief, layout and internal environment are developed around the people, activities and operational requirements the accommodation needs to support.
Teaching & Learning
Classrooms and teaching accommodation developed around student numbers, circulation, supervision and curriculum requirements. Layouts can support general teaching or more specialist learning environments, with each scheme designed around how the school intends to use it.
Dining & Social
High-capacity dining halls, sixth form commons and shared social areas planned around the busiest periods of the day. Circulation, seating, serveries, acoustics and visibility are considered together so the environment continues to work well at peak demand.
SEND & Specialist
Purpose-designed accommodation where accessibility, acoustics, servicing, layout and the quality of the internal environment may require a more specific response. These requirements are established through the brief and incorporated into the design from the outset.
Multi-use Spaces
Accommodation planned to support different activities across the school day, particularly where available floor area needs to work hard. Layout, access and servicing are considered around the range of uses the facility needs to accommodate.
The quality of the internal environment runs through all of these applications. Generous ceiling heights and extensive glazing can bring natural light and a greater sense of openness, while thermal modelling at pre-construction stage informs the services needed to maintain comfortable conditions throughout the year.
Cost and programme certainty
A consistent steel-frame construction approach allows principal structural elements to be manufactured off site and assembled efficiently. This can reduce programme time on site while maintaining control over quality and specification.
Programme develops alongside the design rather than being considered once the design is complete. Construction sequencing can be planned around the academic calendar, limiting disruption during term time and making effective use of holiday periods for work that would be more difficult to undertake while the school is fully occupied.
Cost is developed alongside design and buildability throughout pre-construction. Decisions about layout, structure, specification and interfaces are therefore made with an understanding of their commercial implications, rather than allowing the design to develop in isolation before discovering whether the budget can support it.
Fixed-price contracts are standard. By the time a project moves into construction, the school or trust should have a clear understanding of what is being built, what it will cost and how it will be delivered.
See how this works in practice
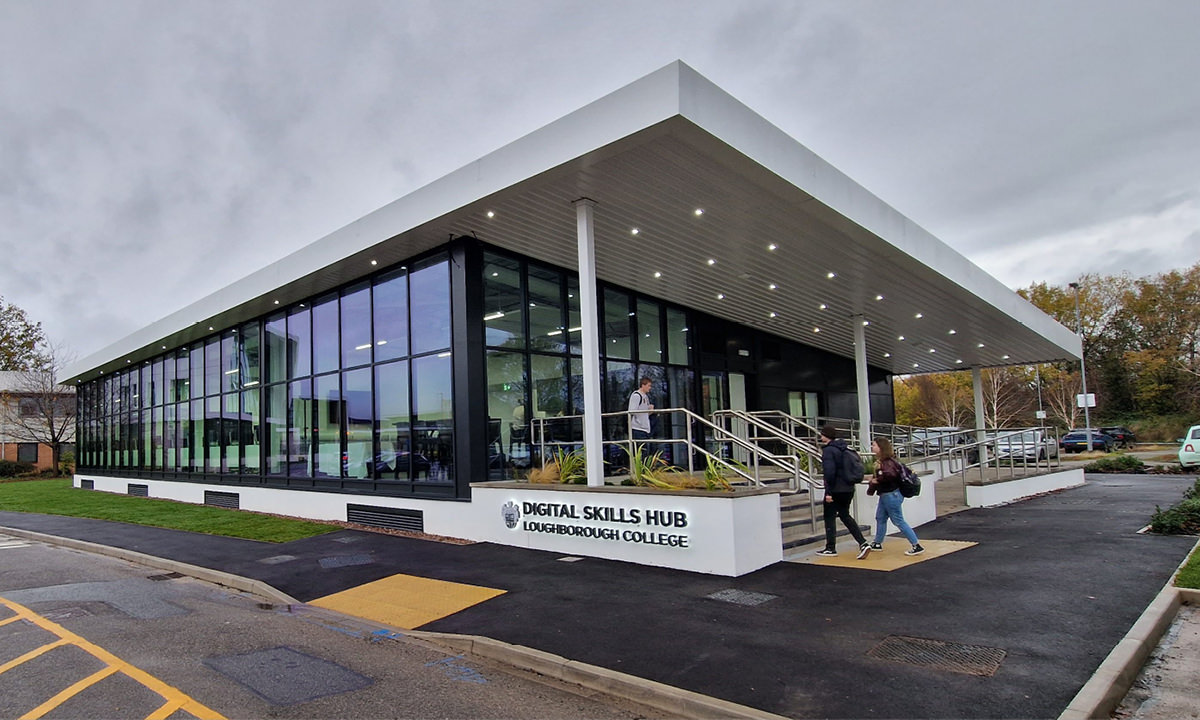
Our case studies include permanent teaching, dining and specialist projects developed around very different requirements, from new SEND provision to extensions and buildings integrated with existing facilities.
Start with the brief
If you are considering additional teaching, dining or specialist accommodation, we can help establish what the site, budget and operational requirements will support before detailed design begins.